

1296 S Falcon DR, Palatine, IL 60067
REQUEST A TOUR If you would like to see this home without being there in person, select the "Virtual Tour" option and your agent will contact you to discuss available opportunities.
In-PersonVirtual Tour
Listed by Susan Gould • Berkshire Hathaway HomeServices Starck Real Estate
$ 625,000
Est. payment | /mo

3 Beds

3.5 Baths

3,568 SqFt


Save
$ 625,000
Est. payment | /mo
Save

3 Beds

3.5 Baths

3,568 SqFt

Key Details

Property Type Other Types

Sub Type T3-Townhouse 3+ Stories

Listing Status Active

Purchase Type For Sale

Square Footage 3,568 sqft

Price per Sqft $175

MLS Listing ID 12765637

HOA Fees $200/mo

Subdivision Peregrine Lake Estates

Bedrooms 3

Full Baths 3

Half Baths 1

Total Units 5

Property Description

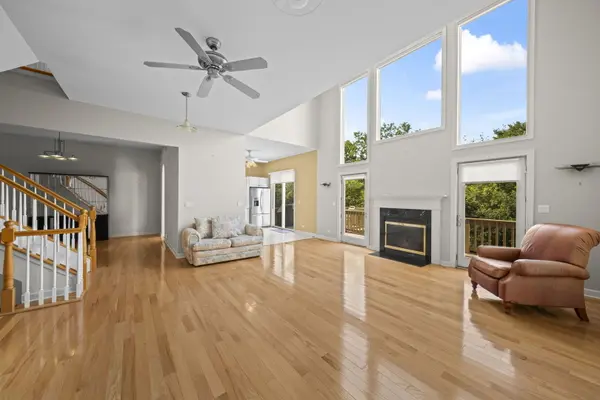
Be prepared to be impressed! You'll love the soaring ceilings, open floor plan and oversized rooms in this luxurious townhome! Three bedrooms plus loft, 3.5 baths, walkout lower level and 2.5 car garage! Located in prestigious Peregrine Lake Estates near award-winning schools and parks. Walk up the gorgeous open staircase to the 2 ensuite bedrooms with full baths plus a loft that overlooks the great room below. A huge walk-in closet and laundry area complete the upper level. The main level has newer hardwood floors, a welcoming foyer, gracious living room, entertaining-sized dining room and an enormous family room with a FP and remote controlled blinds on huge west-facing windows. 3 doors from the kitchen and main room lead to the large balcony deck. A half bath and guest closet are located in the secondary foyer by the spacious garage. The lower level walk-out has more living and entertainment space (possible in-law arrangement?) with its wet bar, electric FP, big bedroom, full bath and private patio. This special home is a rare opportunity to enjoy an luxury lifestyle while having easy access to Rt 53, the toll road and 2 train stations. Roof 2020, new stove, furnace, a/c, humidifier 2017.

Location

State IL

County Cook

Rooms

Basement Finished, Exterior Entry, Rec/Family Area, Sleeping Area, Full, Walk-Out Access

Interior

Interior Features Vaulted Ceiling(s), Cathedral Ceiling(s), Wet Bar, Storage, Walk-In Closet(s), High Ceilings, Open Floorplan, Separate Dining Room, Pantry

Heating Natural Gas, Forced Air

Cooling Central Air

Flooring Hardwood

Fireplaces Number 1

Fireplaces Type Attached Fireplace Doors/Screen, Gas Log, Gas Starter

Fireplace Y

Appliance Range, Microwave, Dishwasher, High End Refrigerator, Washer, Dryer, Disposal, Stainless Steel Appliance(s)

1-purchase type For Sale

Exterior

Exterior Feature Balcony

Garage Spaces 2.5

Waterfront false

Water View true

Roof Type Asphalt

Parking Type Asphalt, Garage Door Opener, Yes, Garage Owned, Attached, Garage

Building

New Construction false

Foundation Concrete Perimeter

Lot Dimensions 29 x 134 x 30 x 135

Sewer Public Sewer

Water Lake Michigan

Schools

Elementary Schools Hunting Ridge Elementary School

Middle Schools Plum Grove Middle School

High Schools Wm Fremd High School

School District 15, 15, 211

Others

HOA Fee Include Insurance,Lawn Care,Snow Removal

Tax Amount $6,398

Tax Year 2025

Ownership Fee Simple w/ HO Assn.

Special Sale None

Pets Allowed Cats OK, Dogs OK

Nearby Locations

GET MORE INFORMATION

Your Name*
Your Number*
Your Message*

abcdefg2