

1606 NORMANDY DR, Champaign, IL 61821
REQUEST A TOUR If you would like to see this home without being there in person, select the "Virtual Tour" option and your agent will contact you to discuss available opportunities.
In-PersonVirtual Tour
Listed by Philip Fiscella • Abe Lincoln Realty
$ 190,000
Est. payment | /mo

3 Beds

1 Bath

1,095 SqFt


Save
$ 190,000
Est. payment | /mo
Save

3 Beds

1 Bath

1,095 SqFt

Key Details

Property Type Other Types

Sub Type Detached Single

Listing Status Active

Purchase Type For Sale

Square Footage 1,095 sqft

Price per Sqft $173

MLS Listing ID 12769641

Style Ranch

Subdivision Westview

Bedrooms 3

Full Baths 1

Property Description

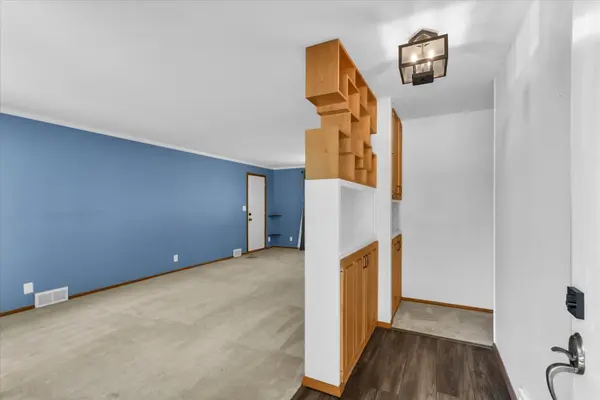
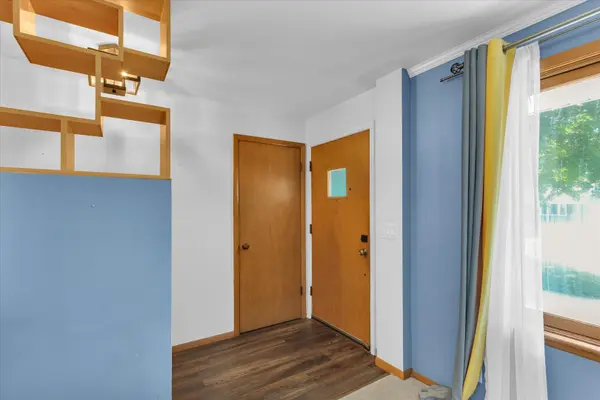
This cute ranch home sits on a quiet, short street in an established neighborhood with large mature trees. It sits just a few blocks from the coveted Unit-4 K-8 International Prep Academy, and close to Centennial High School and Park, Sholem Pool, as well as the Champaign Park District Leonhard Recreation Center. Just a short walk to the South, you'll find a full suite of shopping and dining options at the Old Farm Shoppes and Robeson Crossing. Winter is coming, and you're sure to appreciate the attached heated garage and well-maintained yard shed for storage. Next Spring, you'll be read to enjoy the large, fully fenced yard with patio and shade trees. The home is pre-inspected, and has been well-maintained (including a new roof). Step inside you're sure to love the open floorplan, mid-century built-in shelving in the hallway, updated kitchen and bathroom, and well-apportioned bedrooms. Come see it today - this one won't last long!

Location

State IL

County Champaign

Rooms

Basement Crawl Space

Interior

Interior Features 1st Floor Bedroom

Heating Natural Gas, Forced Air

Cooling Central Air

Fireplace N

Appliance Range, Microwave, Dishwasher, Refrigerator, Washer, Dryer

1-purchase type For Sale

Exterior

Garage Spaces 1.5

Waterfront false

Water View true

Parking Type Yes, Attached, Garage

Building

New Construction false

Story 1 Story

Lot Dimensions 70X115

Sewer Public Sewer

Water Public, Private

Schools

Elementary Schools Unit 4 Of Choice

Middle Schools Unit 4 Of Choice

High Schools Centennial High School

School District 4, 4, 4

Others

HOA Fee Include None

Tax Amount $3,849

Tax Year 2025

Ownership Fee Simple

Special Sale None

Nearby Locations

GET MORE INFORMATION

Your Name*
Your Number*
Your Message*

abcdefg2