
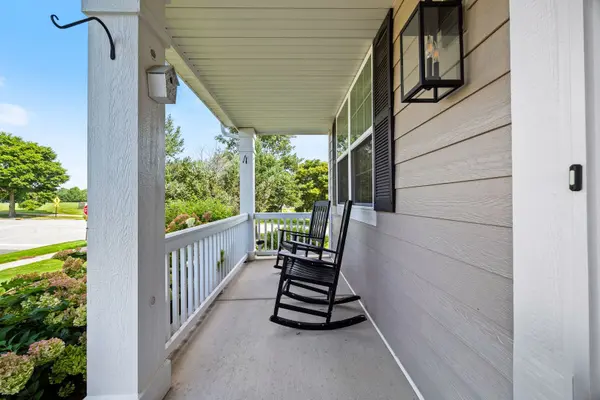
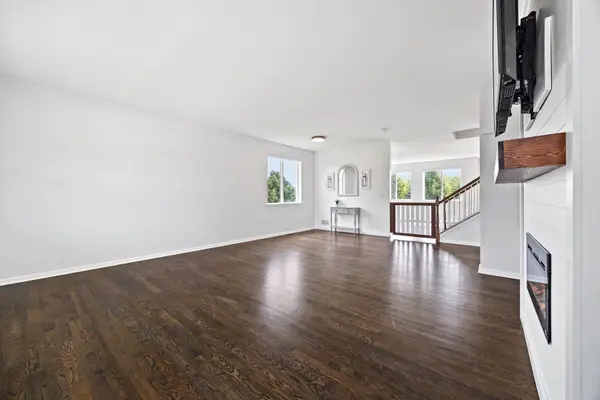

391 Copper Springs LN, Elgin, IL 60124
REQUEST A TOUR If you would like to see this home without being there in person, select the "Virtual Tour" option and your agent will contact you to discuss available opportunities.
In-PersonVirtual Tour
Listed by Maribel Lopez • Keller Williams Infinity
$ 610,000
Est. payment | /mo

5 Beds

3.5 Baths

4,042 SqFt


Save
$ 610,000
Est. payment | /mo
Save

5 Beds

3.5 Baths

4,042 SqFt

Open House

Sun Sep 27, 11:00am - 1:00pm

Key Details

Property Type Other Types

Sub Type Detached Single

Listing Status Active

Purchase Type For Sale

Square Footage 4,042 sqft

Price per Sqft $150

Lot Size 0.480 Acres

MLS Listing ID 12769689

Subdivision Remington Meadows

Bedrooms 5

Full Baths 3

Half Baths 1

Property Description

Stunning and movein ready 4bedroom home with an additional 5th bedroom/office, 3.5 baths, and a desirable cornerlot location offering a spacious backyard. The interior has been thoughtfully updated with new countertops, appliances, backsplash, refinished hardwood floors, shiplap accents, bamboo pantry closets, custom storage, new carpeting, dimmer switches, and upgraded outlets. Fresh lighting and updated bathrooms throughout, including a refreshed primary suite, enhance the home's modern feel. Exterior improvements include full house paint, updated fencing, and a resealed deck. The garage features epoxy flooring, heating, added storage, and a gas heater. The finished basement provides ceramic flooring, LED lighting, a full workout area, optional 5th bedroom, an additional full bath, French door walkout, new paver patio, and extra seating space. With updated school district boundaries, Kenyon Woods is now the assigned middle school. A beautifully maintained property with upgrades at every turn, ready for its next owner.

Location

State IL

County Kane

Community Park, Lake, Curbs, Sidewalks, Street Lights, Street Paved

Rooms

Basement Finished, Walk-Out Access

Interior

Interior Features Built-in Features, Walk-In Closet(s), Paneling, Pantry, Quartz Counters

Heating Natural Gas, Electric

Cooling Central Air

Flooring Hardwood

Fireplaces Number 2

Fireplaces Type Gas Starter

Fireplace Y

Appliance Range, Microwave, Dishwasher, Refrigerator, Washer, Dryer, Stainless Steel Appliance(s)

1-purchase type For Sale

Exterior

Garage Spaces 3

Waterfront false

Water View true

Roof Type Asphalt

Parking Type Asphalt, Heated Garage, Yes, Garage Owned, Attached, Garage

Building

New Construction false

Story 2 Stories

Lot Dimensions 20909

Sewer Public Sewer

Water Public

Schools

Elementary Schools Otter Creek Elementary School

Middle Schools Kenyon Woods Middle School

High Schools South Elgin High School

School District 46, 46, 46

Others

HOA Fee Include None

Tax Amount $11,850

Tax Year 2025

Ownership Fee Simple

Special Sale None

Nearby Locations

GET MORE INFORMATION

Your Name*
Your Number*
Your Message*

abcdefg2