

611 E 6th ST, Coal Valley, IL 61240
REQUEST A TOUR If you would like to see this home without being there in person, select the "Virtual Tour" option and your agent will contact you to discuss available opportunities.
In-PersonVirtual Tour
Listed by Richard Bassford • RE/MAX Concepts Bettendorf
$ 389,900
Est. payment | /mo

4 Beds

3.5 Baths

3,554 SqFt


Save
$ 389,900
Est. payment | /mo
Save

4 Beds

3.5 Baths

3,554 SqFt

Key Details

Property Type Other Types

Sub Type Detached Single

Listing Status Pending

Purchase Type For Sale

Square Footage 3,554 sqft

Price per Sqft $109

Lot Size 0.290 Acres

MLS Listing ID 12769646

Subdivision Oak Knoll Estates

Bedrooms 4

Full Baths 3

Half Baths 1

Property Description

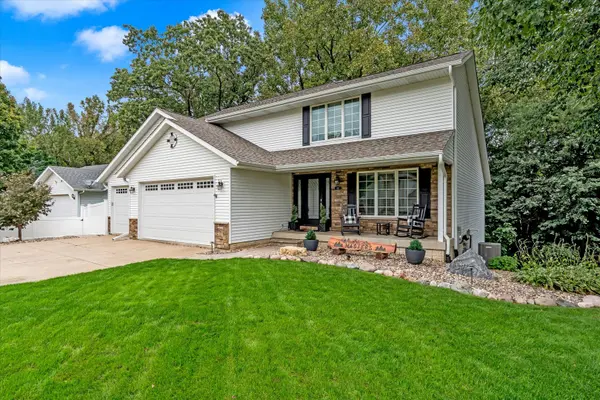
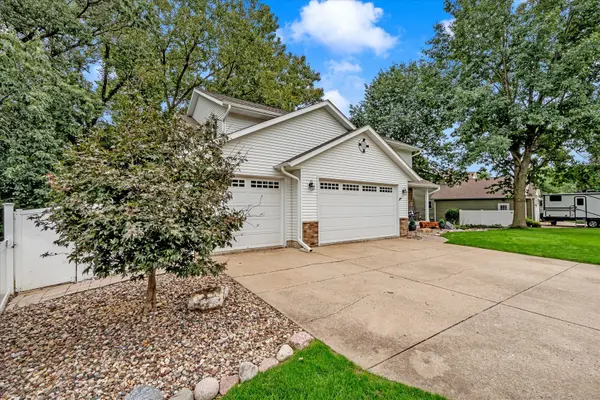
4-bedroom, 3.5-bathroom two-story home situated on a 0.29-acre lot on a cul-de-sac in Coal Valley. The home is has an attached 3-car garage and is backed by private timber with a fenced side yard featuring white vinyl privacy fencing. The open main level features a living room with two-story vaulted ceilings and a large brick corner fireplace, an updated half bath (2022), a fabulous kitchen, a screened porch, and an large deck overlooking the woods. The upper level holds three bedrooms, including a primary suite with a walk-in closet and private en suite bath, alongside two additional bedrooms connected by a Jack and Jill bathroom updated in 2020. The finished walkout basement includes the fourth bedroom, another full bath, a large recreation room, and a storage room with built-in shelving. Sliding glass doors open to a brick-paver patio, fire pit, and retaining wall installed in 2019. Key updates include a new roof (2023), air conditioner (2024), water heater (2026), and washing machine (2026).

Location

State IL

County Rock Island

Community Street Paved

Rooms

Basement Finished, Exterior Entry, Egress Window, Rec/Family Area, Sleeping Area, Storage Space, Daylight, Full, Walk-Out Access

Interior

Interior Features Vaulted Ceiling(s), Walk-In Closet(s), Dining Combo, Separate Dining Room

Heating Natural Gas, Forced Air

Cooling Central Air

Flooring Carpet

Fireplaces Number 1

Fireplaces Type Gas Log

Fireplace Y

Appliance Range, Microwave, Dishwasher, Refrigerator, Freezer, Washer, Dryer, Disposal, Stainless Steel Appliance(s), Range Hood, Gas Cooktop, Gas Oven

1-purchase type For Sale

Exterior

Exterior Feature Fire Pit

Garage Spaces 3

Waterfront false

Water View true

Roof Type Asphalt

Parking Type Concrete, Garage Door Opener, Yes, Attached, Garage

Building

Lot Description Cul-De-Sac, Backs to Trees/Woods, Level, Sloped

New Construction false

Story 2 Stories

Foundation Brick/Mortar, Concrete Perimeter

Lot Dimensions 94x99x100x122

Sewer Public Sewer

Water Public

Schools

School District 40, 40, 40

Others

HOA Fee Include None

Tax Amount $9,479

Tax Year 2025

Ownership Fee Simple

Special Sale None

Nearby Locations

GET MORE INFORMATION

Your Name*
Your Number*
Your Message*

abcdefg2