

7259 S Fairfield AVE, Chicago, IL 60629
REQUEST A TOUR If blingbling would like to see this home without being there in person, select the "Virtual Tour" option and your advisor will contact blingbling to discuss available opportunities.
In-PersonVirtual Tour
Listed by Christina Horne • Chicagoland Realty & Associates Inc
$ 364,900
Est. payment | /mo

5 Beds

3 Baths

1,603 SqFt


Save
$ 364,900
Est. payment | /mo
Save

5 Beds

3 Baths

1,603 SqFt

Key Details

Property Type Other Types

Sub Type Detached Single

Listing Status Active

Purchase Type For Sale

Square Footage 1,603 sqft

Price per Sqft $227

Lot Size 3,667 Sqft

MLS Listing ID 12770013

Style Ranch

Bedrooms 5

Full Baths 3

Property Description

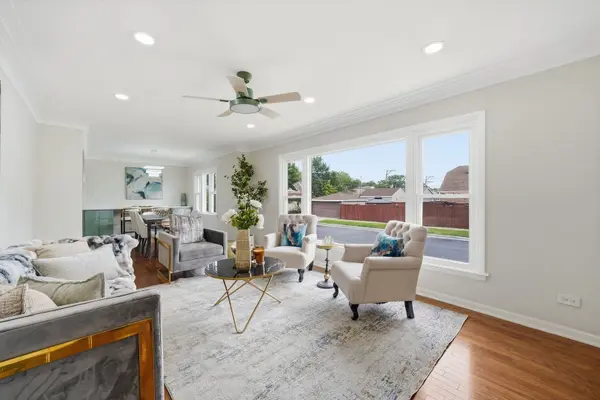
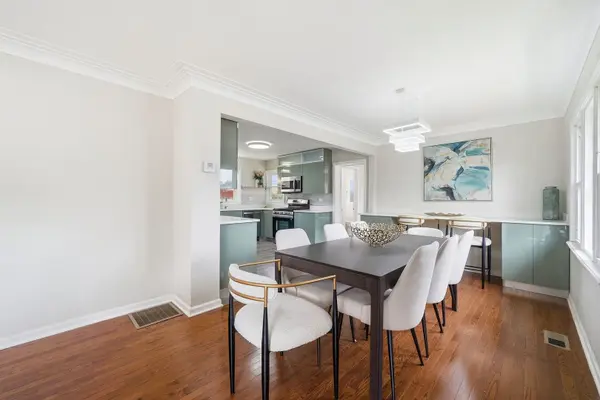
Welcome Home! A completely renovated multigenerational home with more than 3,200 square feet of finished living space, five bedrooms, three baths, and a two-car garage. A rare find! The main level features four spacious bedrooms, including a private primary suite with a spacious enclosed bathroom, along with an additional full bathroom and a bright, open-concept floor plan. The stunning designer kitchen showcases custom cabinetry, beautiful countertops, stainless steel appliances, and a matching serving bar that creates the perfect gathering space. The finished basement offers exceptional flexibility and a separate living space ideal for multigenerational families, extended family, or guests. Complete with a second kitchen, fifth oversized bedroom, full bathroom, private office, abundant storage, and a separate entrance providing direct access to the lower-level living area. No detail was overlooked in this extensive renovation, which includes a new roof, windows, doors, HVAC system, updated fixtures, fencing, deck, and numerous quality improvements throughout. Perfectly timed for the HOLIDAYS! With generous living space, thoughtful updates, and a versatile layout designed to accommodate multiple generations, this exceptional home provides the space, privacy, and flexibility for two-unit-style living.

Location

State IL

County Cook

Community Curbs, Sidewalks, Street Lights, Street Paved

Rooms

Basement Finished, Full

Interior

Interior Features 1st Floor Bedroom, 1st Floor Full Bath, Open Floorplan

Heating Natural Gas, Forced Air

Cooling Central Air

Flooring Hardwood

Fireplace N

Appliance Range, Microwave, Dishwasher, Refrigerator, Washer, Dryer

1-purchase type For Sale

Exterior

Garage Spaces 2

Waterfront false

Water View true

Parking Type Concrete, Garage Door Opener, Yes, Garage Owned, Attached, Garage

Building

Lot Description Corner Lot

New Construction false

Story 1 Story

Lot Dimensions 29X125

Sewer Public Sewer

Water Lake Michigan, Public

Schools

School District 299, 299, 299

Others

HOA Fee Include None

Tax Amount $3,724

Tax Year 2025

Ownership Fee Simple

Special Sale None

Nearby Locations

GET MORE INFORMATION

Your Name*
Your Number*
Your Message*

abcdefg2