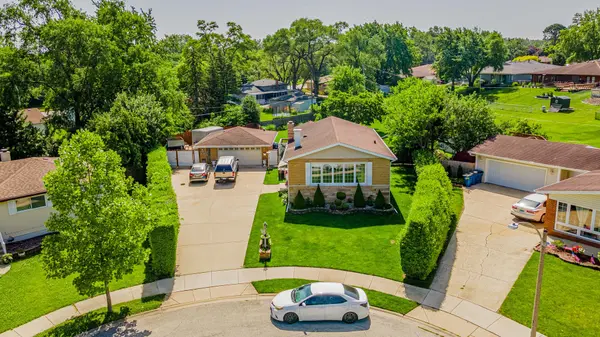
TUCKED AWAY ON A PRIVATE ROAD, THIS SOLID BRICK RAISED RANCH SITS ON AN IMPRESSIVE .35-ACRE LOT AND OFFERS THE PERFECT COMBINATION OF PRIVACY, SPACE, AND FUNCTIONALITY. Mature privacy hedges line both sides of the property, creating a peaceful setting rarely found in such a convenient location. A long driveway leads to a detached 2.5 car garage with an additional carport, providing ample parking for multiple vehicles, recreational equipment, or guests. Step inside to a welcoming mid level foyer that leads to the home's thoughtfully designed split level layout. The main level features a bright, front facing living room filled with natural light, freshly stained hardwood floors, and a beautiful fireplace that serves as the focal point of the space. The adjacent kitchen and dining area offer abundant cabinet storage, a floating center island, and an ideal layout for everyday living and entertaining. Also on the main level are two generously sized bedrooms, a full bathroom with dual vanities, and a convenient mudroom that provides direct access to the backyard deck. The lower level expands the home's versatility with a spacious third bedroom, a large bonus room ideal for a home office, recreation room, gym, or potential fourth bedroom, a second full bathroom, and a utility/laundry room featuring a private walkout entrance to the backyard offering excellent flexibility for related living, guests, or extended household needs. Outside, enjoy a fully fenced backyard designed for both privacy and entertaining, complete with a large deck, storage shed, and mature landscaping. With its oversized lot, private setting, abundant parking, and versatile floor plan, this well-maintained home presents a rare opportunity in one of Addison's most desirable residential locations.