
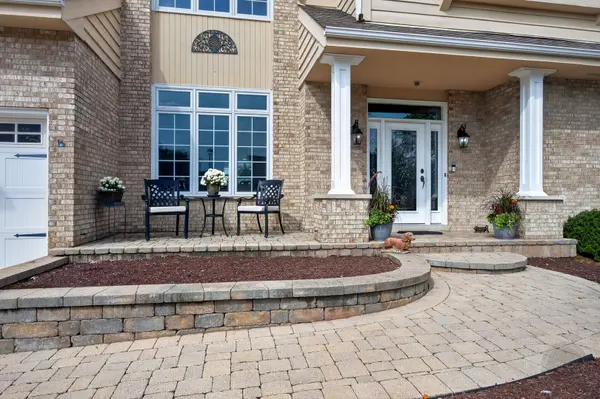

4020 White Eagle DR, Naperville, IL 60564
REQUEST A TOUR If you would like to see this home without being there in person, select the "Virtual Tour" option and your agent will contact you to discuss available opportunities.
In-PersonVirtual Tour
Listed by Chip Haines • RE/MAX of Naperville
$ 1,000,000
Est. payment | /mo

5 Beds

4.5 Baths

4,065 SqFt


Save
$ 1,000,000
Est. payment | /mo
Save

5 Beds

4.5 Baths

4,065 SqFt

Open House

Sat Oct 10, 11:00am - 1:00pm

Key Details

Property Type Other Types

Sub Type Detached Single

Listing Status Active

Purchase Type For Sale

Square Footage 4,065 sqft

Price per Sqft $246

Lot Size 0.259 Acres

MLS Listing ID 12770253

HOA Fees $330/qua

Subdivision White Eagle

Bedrooms 5

Full Baths 4

Half Baths 1

Property Description

Tucked into Naperville's sought-after White Eagle, home to the White Eagle Golf Club, this beautifully updated home offers over 5,300 square feet of living space and an HOA pool within walking distance. Upstairs, two bedrooms have private en suites, including a brand-new primary bath, and two more share a newly updated Jack-and-Jill. Updates run top to bottom: fresh paint, new carpeting, quartz counters and a Bosch, LG and Jenn-Air appliance package in the kitchen. A new 75-gallon water heater, two 95 efficient Ducane furnaces, updated windows and doors, a 30-year roof from 2017 and cedar siding mean the big-ticket items are handled. A huge vaulted family room with gas log fireplace anchors the main level, and the first-floor den is a ready-made home office. The finished basement adds a guest suite with its own full bath, and the 3-car garage adds a generous workshop and utility area. District 204 schools, shopping and restaurants minutes away. Just move in.

Location

State IL

County Dupage

Rooms

Basement Finished, Rec/Family Area, Full

Interior

Interior Features Vaulted Ceiling(s), Wet Bar, Built-in Features, Walk-In Closet(s), Bookcases, Special Millwork, Separate Dining Room, Pantry, Replacement Windows, Workshop, Quartz Counters

Heating Natural Gas

Cooling Central Air

Flooring Hardwood, Carpet

Fireplaces Number 1

Fireplaces Type Gas Log

Fireplace Y

Appliance Double Oven, Microwave, Dishwasher, High End Refrigerator, Disposal, Trash Compactor, Stainless Steel Appliance(s), Wine Refrigerator, Down Draft, Gas Cooktop

1-purchase type For Sale

Exterior

Garage Spaces 3

Waterfront false

Water View true

Roof Type Asphalt

Parking Type Concrete, Garage Door Opener, Yes, Garage Owned, Attached, Garage

Building

New Construction false

Story 2 Stories

Foundation Concrete Perimeter

Lot Dimensions 101x134x66x140

Sewer Public Sewer

Water Lake Michigan

Schools

Elementary Schools White Eagle Elementary School

Middle Schools Still Middle School

High Schools Waubonsie Valley High School

School District 204, 204, 204

Others

HOA Fee Include Security

Tax Amount $18,150

Tax Year 2024

Ownership Fee Simple w/ HO Assn.

Special Sale None

Nearby Locations

GET MORE INFORMATION

Your Name*
Your Number*
Your Message*

abcdefg2