
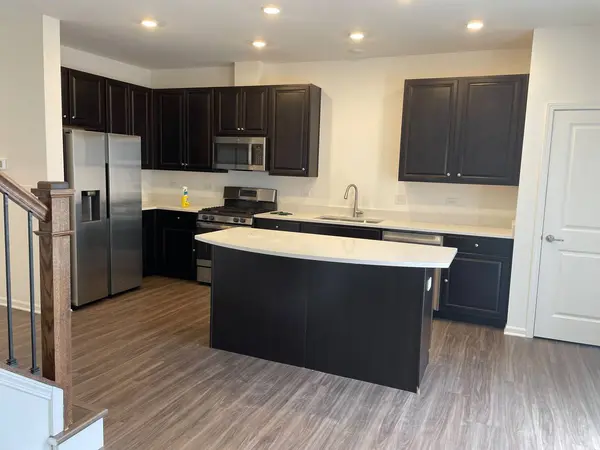

535 Wolverine DR, Aurora, IL 60502
REQUEST A TOUR If you would like to see this home without being there in person, select the "Virtual Tour" option and your agent will contact you to discuss available opportunities.
In-PersonVirtual Tour
Listed by Chandra Kurupati • Keller Williams Infinity
$ 2,900

3 Beds

2.5 Baths

1,764 SqFt


Save
$ 2,900
Save

3 Beds

2.5 Baths

1,764 SqFt

Key Details

Property Type Other Types

Sub Type Residential Lease

Listing Status Active

Purchase Type For Rent

Square Footage 1,764 sqft

MLS Listing ID 12770208

Subdivision Liberty Meadows

Bedrooms 3

Full Baths 2

Half Baths 1

Total Units 5

Available Date 2026-09-26

Property Description

"Indulge in luxury living with this newly built 3-bedroom, 2.5-bathroom home for rent. Nestled in the coveted 204 school district, it's a haven for education with Young Elementary School, Granger Middle School, and Metea Valley High School in close proximity. The sleek design is complemented by modern amenities, ensuring comfort at every turn. Conveniently located near Route 58 and I-88, Enjoy the convenience of living near Chicago Premium Outlet Mall for major retailers, this residence seamlessly combines style and accessibility. Elevate your lifestyle - schedule a viewing and make this contemporary masterpiece your next home sweet home!" A very good credit score (680+), good rental background. An Application & Credit Check is required for each person 18 years old & above. No Evictions or Judgments. Valid Proofs of Income: W-2 & 2 most recent check stubs, 1099 & 2 months of bank statements. No Co-Signers. and income 3x the rental income is required. Deposit 1.5X Times of Rent. Minimum 12 months lease term. Tenant pays for utilities, trash and sewer.

Location

State IL

County Dupage

Rooms

Basement Finished, Partial, Daylight

Interior

Heating Natural Gas, Forced Air

Cooling Central Air

Fireplace Y

Appliance Range, Microwave, Dishwasher, Disposal, Stainless Steel Appliance(s)

1-purchase type For Rent

Exterior

Garage Spaces 2

Utilities Available Cable Available

Waterfront false

Water View true

Roof Type Asphalt

Parking Type Asphalt, Garage Door Opener, Yes, Garage Owned, Attached, Garage

Building

Foundation Concrete Perimeter

Lot Dimensions 22X52X22X52

Sewer Public Sewer

Water Public

Schools

School District 204, 204, 204

Others

Special Sale None

Nearby Locations

GET MORE INFORMATION

Your Name*
Your Number*
Your Message*

abcdefg2