

10001 35th ST, Rock Island, IL 61201
REQUEST A TOUR If you would like to see this home without being there in person, select the "Virtual Tour" option and your agent will contact you to discuss available opportunities.
In-PersonVirtual Tour
Listed by Lori Haffarnan • Rainmaker Collective - Real Broker, LLC
$ 340,000
Est. payment | /mo

4 Beds

3 Baths

2,030 SqFt


Save
$ 340,000
Est. payment | /mo
Save

4 Beds

3 Baths

2,030 SqFt

Key Details

Property Type Other Types

Sub Type Detached Single

Listing Status Active

Purchase Type For Sale

Square Footage 2,030 sqft

Price per Sqft $167

Lot Size 1.617 Acres

MLS Listing ID 12758966

Style Ranch

Subdivision Highland Oaks

Bedrooms 4

Full Baths 3

Property Description

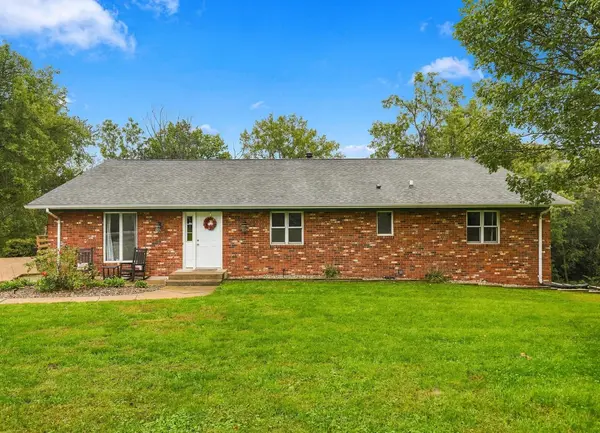
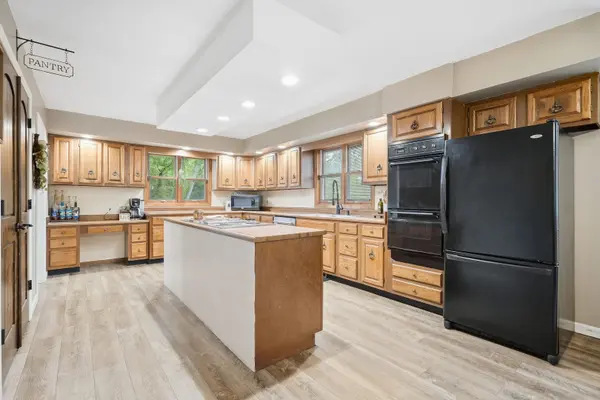
Set on a spacious lot in a quiet neighborhood right by Highland Springs golf course, this well-maintained home delivers comfort, convenience, and room to grow. Step inside to find a bright, welcoming layout with generous living space, large windows, and a warm, easy-flow design perfect for everyday living. The kitchen offers plenty of cabinet storage and workspace, opening nicely to the dining area for effortless meals and gatherings. Bedrooms are comfortably sized, and the home's layout provides flexibility for guests, a home office, or hobbies. The lower level adds even more usable space - ideal for a family room, workout area, or additional storage. Outside, the property shines with a wide yard, mature trees, and space for gardening, play, or outdoor entertaining. The 3-car garage adds for plenty of storage. A solid, inviting home with great potential - ready for its next chapter.

Location

State IL

County Rock Island

Rooms

Basement Partially Finished, Exterior Entry, Rec/Family Area, Storage Space, Partial

Interior

Heating Electric, Forced Air, Sep Heating Systems - 2+

Cooling Central Air

Fireplaces Number 1

Fireplaces Type Wood Burning

Fireplace Y

Appliance Double Oven, Dishwasher, Refrigerator, Washer, Dryer, Cooktop, Electric Cooktop, Range

1-purchase type For Sale

Exterior

Garage Spaces 3

Waterfront false

Water View true

Roof Type Asphalt

Parking Type Detached, Garage

Building

Lot Description Irregular Lot, Mature Trees

New Construction false

Story 1 Story

Foundation Block

Sewer Septic Tank

Water Shared Well

Schools

School District 41, 41, 41

Others

HOA Fee Include None

Tax Amount $10,039

Tax Year 2025

Special Sale None

Nearby Locations

GET MORE INFORMATION

Your Name*
Your Number*
Your Message*

abcdefg2