

2256 Bodega RD, Oswego, IL 60543
REQUEST A TOUR If you would like to see this home without being there in person, select the "Virtual Tour" option and your agent will contact you to discuss available opportunities.
In-PersonVirtual Tour
Listed by Daynae Gaudio • Daynae Gaudio
$ 363,990
Est. payment | /mo

3 Beds

2.5 Baths

1,543 SqFt


Save
$ 363,990
Est. payment | /mo
Save

3 Beds

2.5 Baths

1,543 SqFt

Key Details

Property Type Other Types

Sub Type Townhouse-2 Story

Listing Status Active

Purchase Type For Sale

Square Footage 1,543 sqft

Price per Sqft $235

MLS Listing ID 12770841

HOA Fees $275/mo

Subdivision Sonoma Trails

Bedrooms 3

Full Baths 2

Half Baths 1

Total Units 4

Property Description

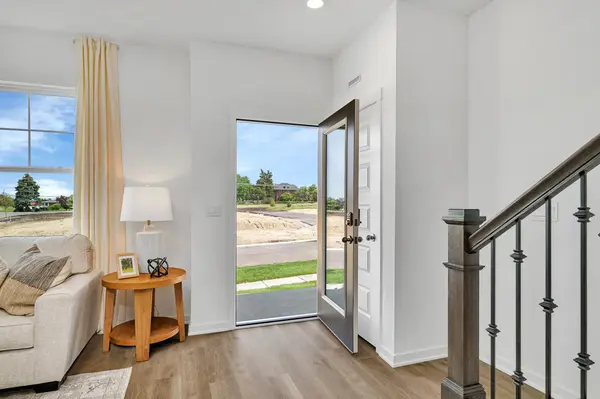
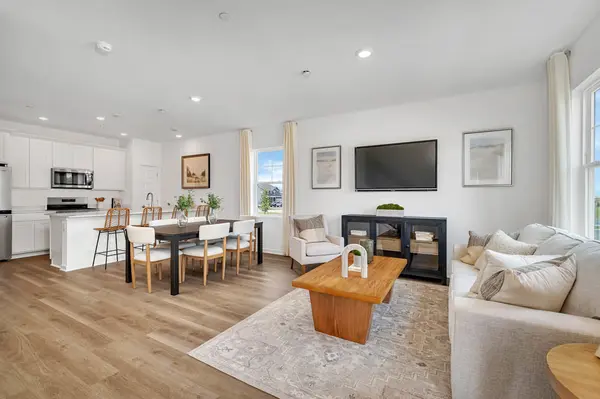
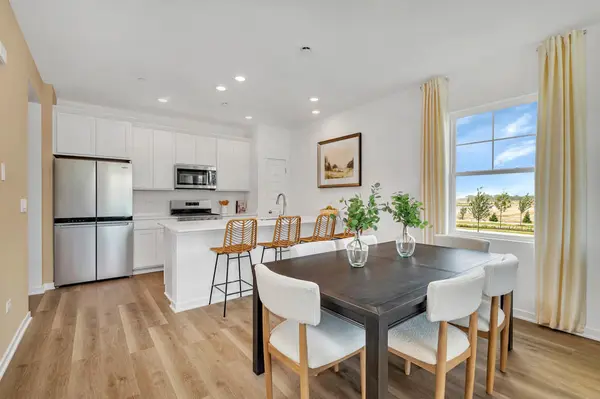
Discover yourself at 2256 Bodega Dr., Oswego, Illinois, a beautiful new home in our Sonoma Trails community. This END UNIT townhome will be ready for a fall move-in! Homesite includes a fully sodded yard that is maintained throughout the year as well as snow removal in the winter. This Norfolk townhome plan offers over 1,500 square feet of living space with 3 bedrooms plus a loft, 2.5 baths, a mudroom and a 2-car garage. As soon as you step inside, you'll be greeted by our open concept living area, featuring luxury vinyl plank throughout the main living areas. The expansive kitchen overlooks the dining and great room areas, making it the ideal space to entertain. Additionally, your kitchen features designer 42-inch cabinetry, a spacious island with quartz countertops, and pantry. Enjoy your large primary bedroom with a walk-in closet and connecting en suite bathroom. The rest of the upper level features a laundry room, secondary bedrooms with a full second bath, and linen closet. You'll find luxury vinyl plank flooring throughout the main level living space, bathrooms, and laundry. All Chicago homes include our America's Smart Home Technology. Interior Photos are of similar home and model home. Actual home built may vary.

Location

State IL

County Kendall

Community Park

Rooms

Basement None

Interior

Interior Features Walk-In Closet(s), Open Floorplan

Heating Natural Gas, Forced Air

Cooling Central Air

Fireplace N

Appliance Range, Microwave, Dishwasher, Disposal, Stainless Steel Appliance(s)

1-purchase type For Sale

Exterior

Garage Spaces 2

Community Features Park, Pool

Waterfront false

Water View true

Parking Type Asphalt, Yes, Garage Owned, Attached, Garage

Building

Lot Description Landscaped

New Construction true

Lot Dimensions 50 X 60

Sewer Public Sewer

Water Public

Schools

Elementary Schools Southbury Elementary School

Middle Schools Murphy Junior High School

High Schools Oswego East High School

School District 308, 308, 308

Others

HOA Fee Include Insurance,Exterior Maintenance,Lawn Care,Snow Removal,Other

Tax Year 2025

Ownership Fee Simple w/ HO Assn.

Special Sale Home Warranty

Pets Allowed Cats OK, Dogs OK

GET MORE INFORMATION

Your Name*
Your Number*
Your Message*

abcdefg2