

1108 Stetson AVE, Aurora, IL 60502
REQUEST A TOUR If you would like to see this home without being there in person, select the "Virtual Tour" option and your agent will contact you to discuss available opportunities.
In-PersonVirtual Tour
Listed by Nicholas Solano • Twin Vines Real Estate Svcs
$ 751,827
Est. payment | /mo

6 Beds

4.5 Baths

3,261 SqFt


Save
$ 751,827
Est. payment | /mo
Save

6 Beds

4.5 Baths

3,261 SqFt

Key Details

Property Type Other Types

Sub Type Detached Single

Listing Status Active Under Contract

Purchase Type For Sale

Square Footage 3,261 sqft

Price per Sqft $230

MLS Listing ID 12771447

HOA Fees $110/mo

Subdivision Harvest Point

Bedrooms 6

Full Baths 4

Half Baths 1

Property Description

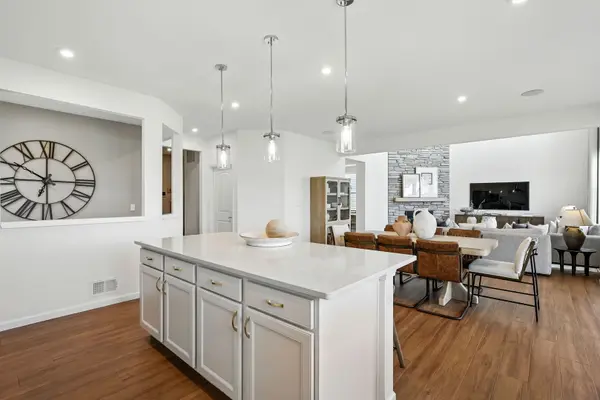
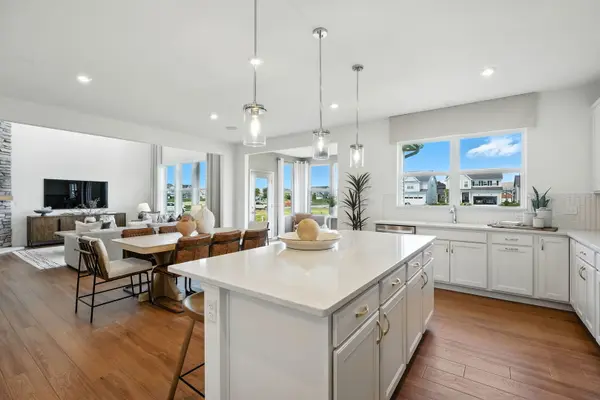
Now open! Harvest Point in the acclaimed Batavia School District 101. These new construction single family homes feature versatile flex rooms that you can use as you need - home office, den etc. plus spacious 3-car garages with extra storage. Beautiful finishes and exciting options are available for you to customize your new home. THIS HOME IS TO BE BUILT. The Waverly features an open floor plan with a stunning two-story great room, large kitchen and dining area flowing together to create a spacious gathering area for family and friends. You have a separate formal dining room for those special occasions. Your kitchen has a large island with room for seating, lots of cabinets and a pantry for extra storage. There is a kitchen office nearby that is perfect for homework or shopping lists. You have a first-floor flex room to use as you need. Your primary bedroom suite is complete with a private bath with separate shower and double bowl vanity with Quartz counters. You have a large walk-in closet. The loft is great for family movie nights or games. Three additional bedrooms and a second full bath complete the 2nd floor. You will appreciate having a 2nd floor laundry room. We offer many options and beautiful finishes you can select. Photos of similar home with some options and finishes shown that are not available in this home at this price. Homesite 35. This sold home includes a 3-car garage, first-floor bedroom and full bath, added bedroom, fireplace, and additional upgrades.

Location

State IL

County Kane

Rooms

Basement Unfinished, Bath/Stubbed, Full

Interior

Interior Features Vaulted Ceiling(s)

Heating Natural Gas, Forced Air

Cooling Central Air

Fireplaces Number 1

Fireplace Y

Appliance Range, Microwave, Dishwasher, Disposal, Stainless Steel Appliance(s)

1-purchase type For Sale

Exterior

Garage Spaces 3

Waterfront false

Water View true

Roof Type Asphalt

Parking Type Asphalt, Yes, Garage Owned, Attached, Garage

Building

New Construction true

Story 2 Stories

Foundation Concrete Perimeter

Lot Dimensions 7750

Sewer Public Sewer

Water Public

Schools

Elementary Schools J B Nelson Elementary School

School District 101, 101, 101

Others

HOA Fee Include Other

Tax Year 2025

Ownership Fee Simple w/ HO Assn.

Special Sale Home Warranty

GET MORE INFORMATION

Your Name*
Your Number*
Your Message*

abcdefg2