

3625 71st Street CT, Moline, IL 61265
REQUEST A TOUR If you would like to see this home without being there in person, select the "Virtual Tour" option and your agent will contact you to discuss available opportunities.
In-PersonVirtual Tour
Listed by Jean Mueller • Ruhl&Ruhl REALTORS Moline
$ 497,000
Est. payment | /mo

4 Beds

3.5 Baths

2,645 SqFt


Save
$ 497,000
Est. payment | /mo
Save

4 Beds

3.5 Baths

2,645 SqFt

Key Details

Property Type Other Types

Sub Type Detached Single

Listing Status Pending

Purchase Type For Sale

Square Footage 2,645 sqft

Price per Sqft $187

Lot Size 0.360 Acres

MLS Listing ID 12770542

HOA Fees $275/mo

Style Ranch

Subdivision Greenwood Pointe

Bedrooms 4

Full Baths 3

Half Baths 1

Property Description

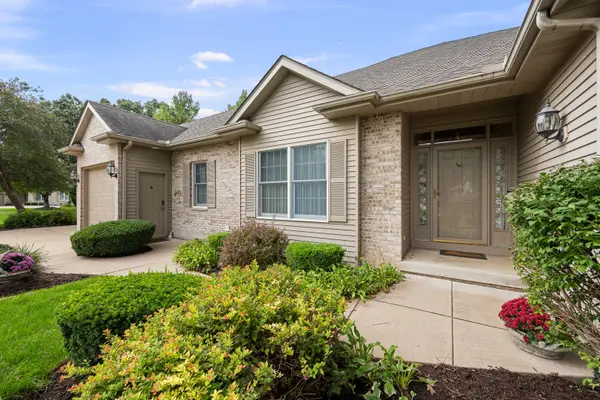
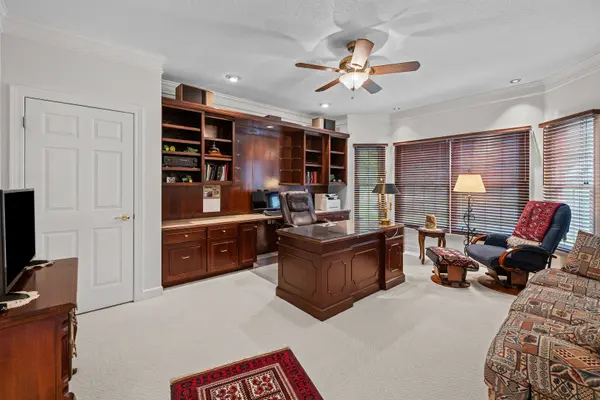
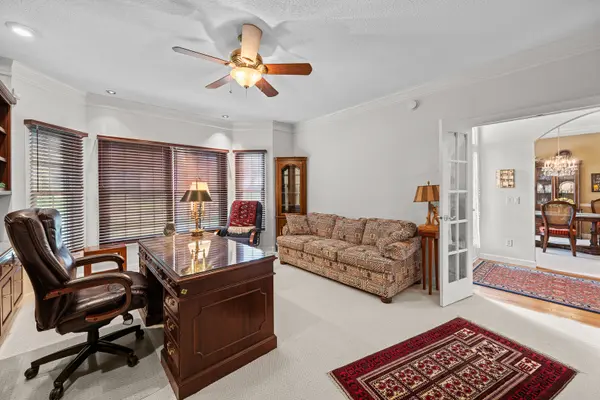
UNSURPASSED QUALITY AND ATTENTION TO DETAIL. Custom built GREENWOOD POINTE Villa. Beautiful stand alone 4 bedroom home surrounded by mature trees for maximum privacy. Over 4,300 square feet of beautifully finished living space, a design that is perfect for entertaining. No expense was spared when crafting this Ranch. Spoil yourself with all the upgrades including 9 foot and cathedral ceilings on the main level and 10 foot ceilings in the walk-out lower level, extra wide hallways and doorways, solid 6 panel wood doors with 5 pocket doors perfectly placed, crown molding throughout most of the home, high end Denon Surround Sound System, instant hot water with closed loop system, and an extra deep insulated garage with floor drain. For the hobbyist, there is a full blown workshop with built in dust vacuum in the lower level. BR #2 is currently being used as main level office. Average utilities $164.00/month A more comprehensive detailed list has been provided by the home owner. This is truly one of a kind!

Location

State IL

County Rock Island

Rooms

Basement Finished, Full, Walk-Out Access

Interior

Interior Features Cathedral Ceiling(s), Wet Bar, 1st Floor Bedroom, 1st Floor Full Bath, Built-in Features, Walk-In Closet(s), Bookcases, High Ceilings, Granite Counters, Pantry, Workshop

Heating Natural Gas

Cooling Central Air

Flooring Hardwood, Carpet, Wood

Fireplaces Number 1

Fireplaces Type Gas Log

Fireplace Y

Appliance Range, Microwave, Dishwasher, Refrigerator

1-purchase type For Sale

Exterior

Waterfront false

Water View true

Roof Type Asphalt

Parking Type Concrete

Building

Lot Description Cul-De-Sac, Wooded

New Construction false

Story 1 Story

Foundation Concrete Perimeter

Lot Dimensions 151x119x182x59

Sewer Public Sewer

Water Public

Schools

High Schools Moline High School

School District 40, 40, 40

Others

HOA Fee Include Insurance,Exterior Maintenance,Lawn Care,Snow Removal

Tax Amount $11,322

Tax Year 2025

Special Sale None

Nearby Locations

GET MORE INFORMATION

Your Name*
Your Number*
Your Message*

abcdefg2