

1413 SWALLOW ST, Naperville, IL 60565
REQUEST A TOUR If you would like to see this home without being there in person, select the "Virtual Tour" option and your agent will contact you to discuss available opportunities.
In-PersonVirtual Tour
Listed by Joseph Tanzillo • Baird & Warner
$ 575,000
Est. payment | /mo

3 Beds

2 Baths

1,900 SqFt


Save
$ 575,000
Est. payment | /mo
Save

3 Beds

2 Baths

1,900 SqFt

Key Details

Property Type Other Types

Sub Type Detached Single

Listing Status Active

Purchase Type For Sale

Square Footage 1,900 sqft

Price per Sqft $302

Lot Size 10,018 Sqft

MLS Listing ID 12770818

Style Ranch

Bedrooms 3

Full Baths 2

Property Description

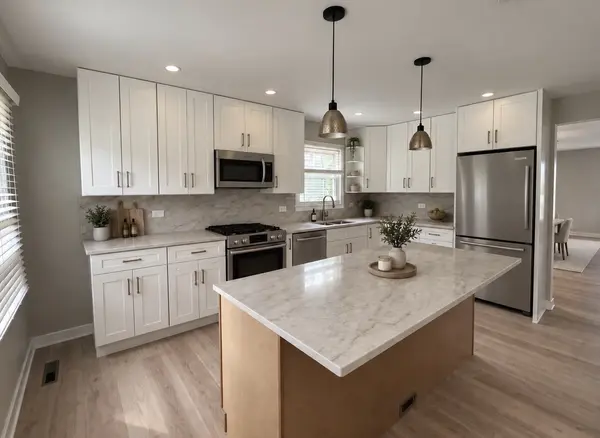
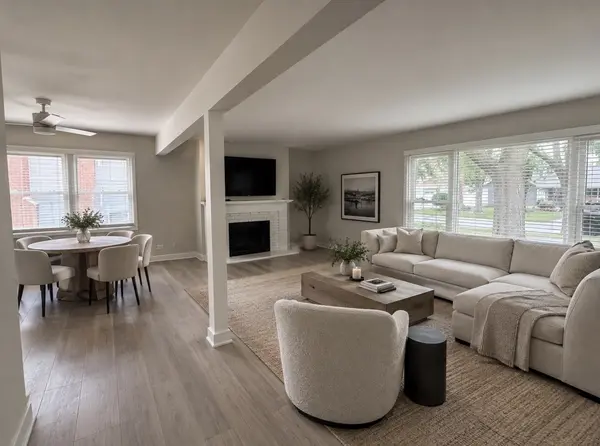
Welcome to 1413 Swallow Street, a beautifully reimagined 3-bedroom, 2-bath home located in Naperville's desirable Maplebrook II neighborhood. Completely updated and rehabbed in 2026, this move-in-ready home combines a fresh, modern interior with the comfort of an established Naperville community. The extensive 2026 renovation includes brand-new flooring throughout, a completely redesigned kitchen with new cabinetry, countertops and appliances, beautifully updated bathrooms, fresh paint, modern fixtures and finishes, and numerous additional improvements throughout. The bright and functional floor plan offers generous living and entertaining space, while the spacious backyard provides plenty of room to relax, entertain and enjoy the outdoors. Located within Naperville Community Unit School District 203, with convenient access to parks, shopping, dining, Downtown Naperville and major roadways. (Redfin) A truly turnkey opportunity in Maplebrook II-everything has been done. Move in and enjoy a completely refreshed Naperville home from day one.

Location

State IL

County Dupage

Community Sidewalks, Street Lights, Street Paved

Rooms

Basement Crawl Space

Interior

Interior Features 1st Floor Bedroom, 1st Floor Full Bath

Heating Natural Gas

Cooling Central Air

Flooring Hardwood

Fireplaces Number 1

Fireplaces Type Wood Burning

Fireplace Y

Appliance Range, Microwave, Dishwasher, Refrigerator, Washer, Dryer, Disposal

1-purchase type For Sale

Exterior

Garage Spaces 2.5

Waterfront false

Water View true

Roof Type Asphalt

Parking Type Asphalt, Garage Door Opener, Heated Garage, Yes, Garage Owned, Attached, Driveway, Other, Garage

Building

New Construction false

Story 1 Story

Foundation Concrete Perimeter

Lot Dimensions 70 X 150

Sewer Public Sewer

Water Lake Michigan

Schools

School District 203, 203, 203

Others

HOA Fee Include None

Tax Amount $8,733

Tax Year 2025

Ownership Fee Simple

Special Sale None

Nearby Locations

GET MORE INFORMATION

Your Name*
Your Number*
Your Message*

abcdefg2