
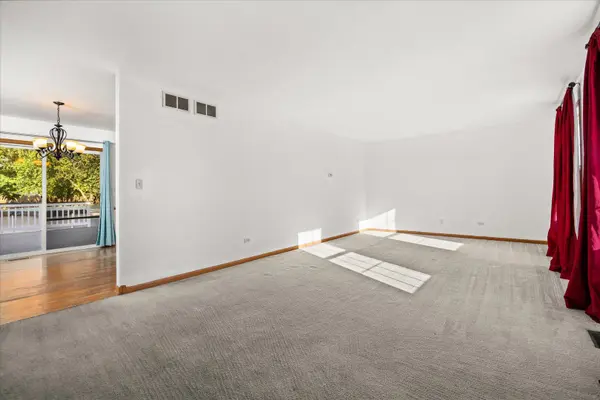

1807 LARKSPUR DR, Plainfield, IL 60586
REQUEST A TOUR If you would like to see this home without being there in person, select the "Virtual Tour" option and your agent will contact you to discuss available opportunities.
In-PersonVirtual Tour
Listed by Ann Schuler • Century 21 Circle
$ 405,000
Est. payment | /mo

3 Beds

2 Baths

2,151 SqFt


Save
$ 405,000
Est. payment | /mo
Save

3 Beds

2 Baths

2,151 SqFt

Key Details

Property Type Other Types

Sub Type Detached Single

Listing Status Active

Purchase Type For Sale

Square Footage 2,151 sqft

Price per Sqft $188

MLS Listing ID 12770780

HOA Fees $150/ann

Subdivision Summerfield

Bedrooms 3

Full Baths 2

Property Description

Welcome home to this freshly painted home, offering an impressive four levels of spacious living in sought-after Plainfield School District 202! The main level provides comfortable living space, while the second level features three bedrooms and a full bath. The kitchen includes all appliances, with a brand-new dishwasher and new washer and dryer. The remaining kitchen appliances are approximately 2 years old. The lower level features a full bath, dry bar, and bar refrigerator, making it an ideal space for entertaining or a recreation area. The basement has additional space for storage and/or entertaining. Peace of mind comes with two sump pumps, and the sewer line has been replaced from the home to the street with PVC. The roof is approximately 5 years old. Step outside to enjoy the above-ground pool and entertaining area. The gas grill is hard-lined directly to the home's gas supply, making outdoor cooking easy and convenient-no propane tanks needed! With four levels of living space, numerous updates, great entertaining features, and District 202 schools, this home offers the space and amenities you've been looking for!

Location

State IL

County Will

Community Curbs, Sidewalks, Street Lights, Street Paved

Rooms

Basement Finished, Sub-Basement, Exterior Entry, Full

Interior

Interior Features Dry Bar, Walk-In Closet(s)

Heating Natural Gas, Forced Air

Cooling Central Air

Flooring Hardwood

Fireplace N

Appliance Range, Microwave, Dishwasher, Refrigerator, Washer, Dryer, Disposal

1-purchase type For Sale

Exterior

Exterior Feature Outdoor Grill

Garage Spaces 2

Waterfront false

Water View true

Roof Type Asphalt

Parking Type Asphalt, Garage Door Opener, Yes, Attached, Garage

Building

New Construction false

Story Split Level w/ Sub

Foundation Concrete Perimeter

Lot Dimensions 70 X 128

Sewer Public Sewer

Water Public

Schools

Elementary Schools River View Elementary School

Middle Schools Timber Ridge Middle School

High Schools Plainfield Central High School

School District 202, 202, 202

Others

HOA Fee Include None

Tax Amount $7,249

Tax Year 2025

Ownership Fee Simple w/ HO Assn.

Special Sale None

Nearby Locations

GET MORE INFORMATION

Your Name*
Your Number*
Your Message*

abcdefg2