

5647 N CLARK ST #402, Chicago, IL 60660
5647 N CLARK ST #402, Chicago, IL 60660,Video Tour
5647 N CLARK ST #402, Chicago, IL 60660
REQUEST A TOUR If you would like to see this home without being there in person, select the "Virtual Tour" option and your agent will contact you to discuss available opportunities.
In-PersonVirtual Tour
Listed by Roman Patzner • Fulton Grace Realty
$ 775,000
Est. payment | /mo

2 Beds

2 Baths


$ 775,000
Est. payment | /mo

2 Beds

2 Baths

Open House

Sat Oct 03, 11:00am - 1:00pm

Sun Oct 04, 9:30am - 11:30am

Key Details

Property Type Other Types

Sub Type Condo

Listing Status Active

Purchase Type For Sale

MLS Listing ID 12768187

HOA Fees $582/mo

Bedrooms 2

Full Baths 2

Total Units 12

Property Description

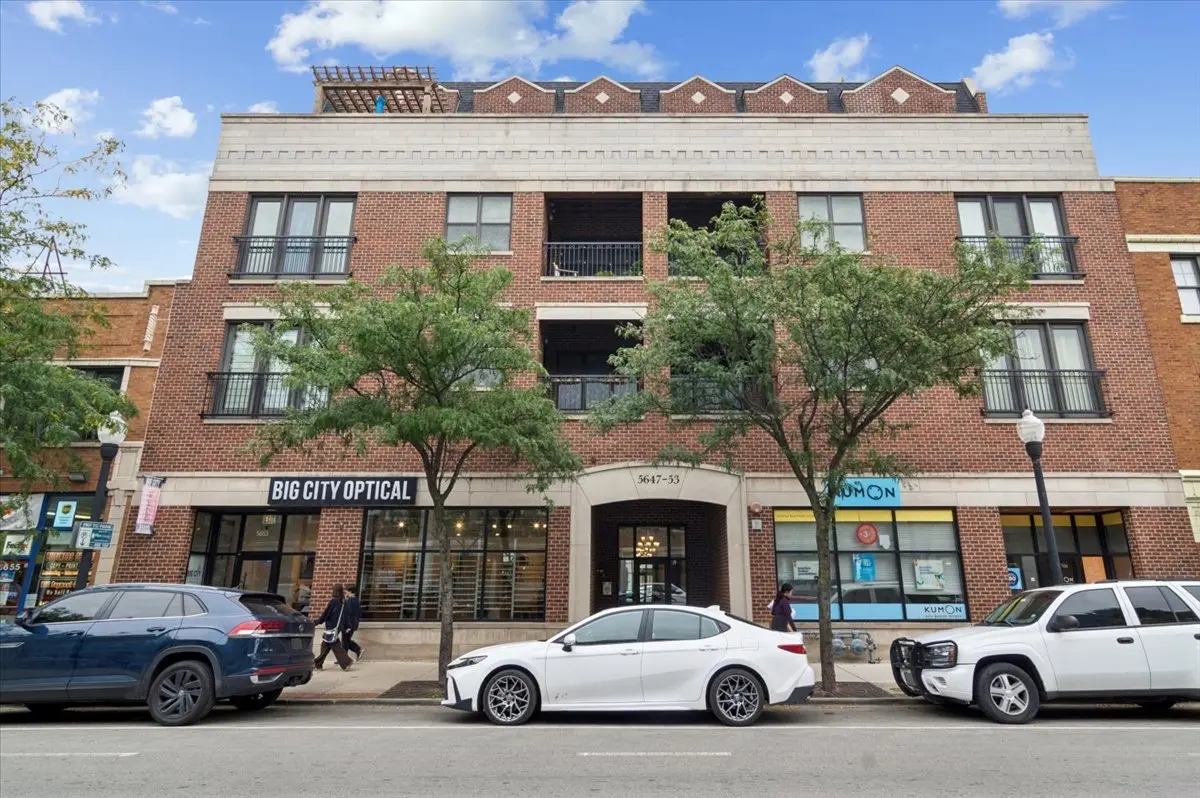
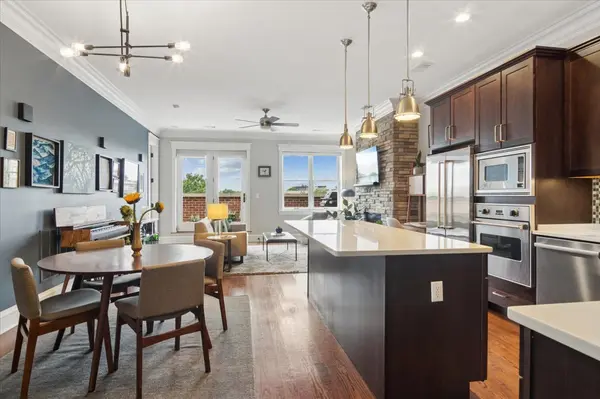
Rarely available 2 bedroom, 2 bathroom extra-wide penthouse in one of Andersonville's premier solid-brick, boutique elevator buildings - 5647 N. Clark. This condo includes not one, but TWO garage parking spaces. If you enjoy outdoor entertaining, you will love the home's two separate outdoor spaces. The first is a 200 square foot private roof deck situated in the desirable southwest corner of the building. Impress your guests during parties with uninterrupted, panoramic skyline and city views while enjoying 700 square feet of outdoor space when combined with the immediately adjacent shared turf yard. 5647 N. Clark is one of the few buildings in Andersonville with elevator access direct to the rooftop. For the second outdoor space, enjoy a west-facing 250 square foot terrace spanning the full width of the unit with french doors off the living space and primary bedroom. Connect your grill to a natural gas line on the front terrace, no propane tank needed. This sunny, top floor home boasts high ceilings, crown molding, 8 foot solid doors, a wood burning fireplace with gas starter for those cozy winter nights, and a high-end kitchen with a massive island, quartz countertops and Viking appliances. Luxurious primary bedroom and huge en-suite bathroom with steam shower, double vanity, and separate soaker air tub. Enjoy incredible downtown skyline views from the second bedroom / office. Laundry room with newer side by side washer/dryer and storage. Large storage closet in the basement. Truly a unique home steps to all of Andersonville's coffee shops, restaurants, boutiques, and night life: Uvae, Little Bad Wolf, Pizza Lobo, Ora Sushi, Wil's Martini Lounge, Gethsemane Garden Center and several grocery stores. Short walk to the Peterson Metra stop, Bryn Mawr CTA Red Line stop, Lakeshore Path, and Hollywood / Kathy Osterman Beach. Do not miss out on this must-see beautiful home in an incredible location in Andersonville!

Location

State IL

County Cook

Rooms

Basement None

Interior

Interior Features Elevator, Storage

Heating Natural Gas, Forced Air

Cooling Central Air

Flooring Hardwood

Fireplaces Number 1

Fireplaces Type Wood Burning, Gas Starter

Fireplace Y

Appliance Range, Microwave, Dishwasher, Refrigerator, Washer, Dryer, Disposal, Stainless Steel Appliance(s), Oven, Range Hood

1-purchase type For Sale

Exterior

Exterior Feature Balcony, Roof Deck

Garage Spaces 2

Community Features Bike Room/Bike Trails, Elevator in Residence, Storage, Sundeck

Waterfront false

Water View true

Parking Type Garage Door Opener, Heated Garage, Garage, Yes, Garage Owned, Attached

Building

New Construction false

Lot Dimensions 76 X 115

Sewer Public Sewer

Water Lake Michigan

Schools

Elementary Schools Peirce Elementary School Intl St

Middle Schools Peirce Elementary School Intl St

High Schools Senn High School

School District 299, 299, 299

Others

HOA Fee Include Water,Parking,Insurance,Exterior Maintenance,Scavenger

Tax Amount $11,582

Tax Year 2025

Ownership Fee Simple w/ HO Assn.

Special Sale None

Pets Allowed Cats OK, Dogs OK

Nearby Locations

GET MORE INFORMATION

Your Name*
Your Number*
Your Message*

abcdefg2