
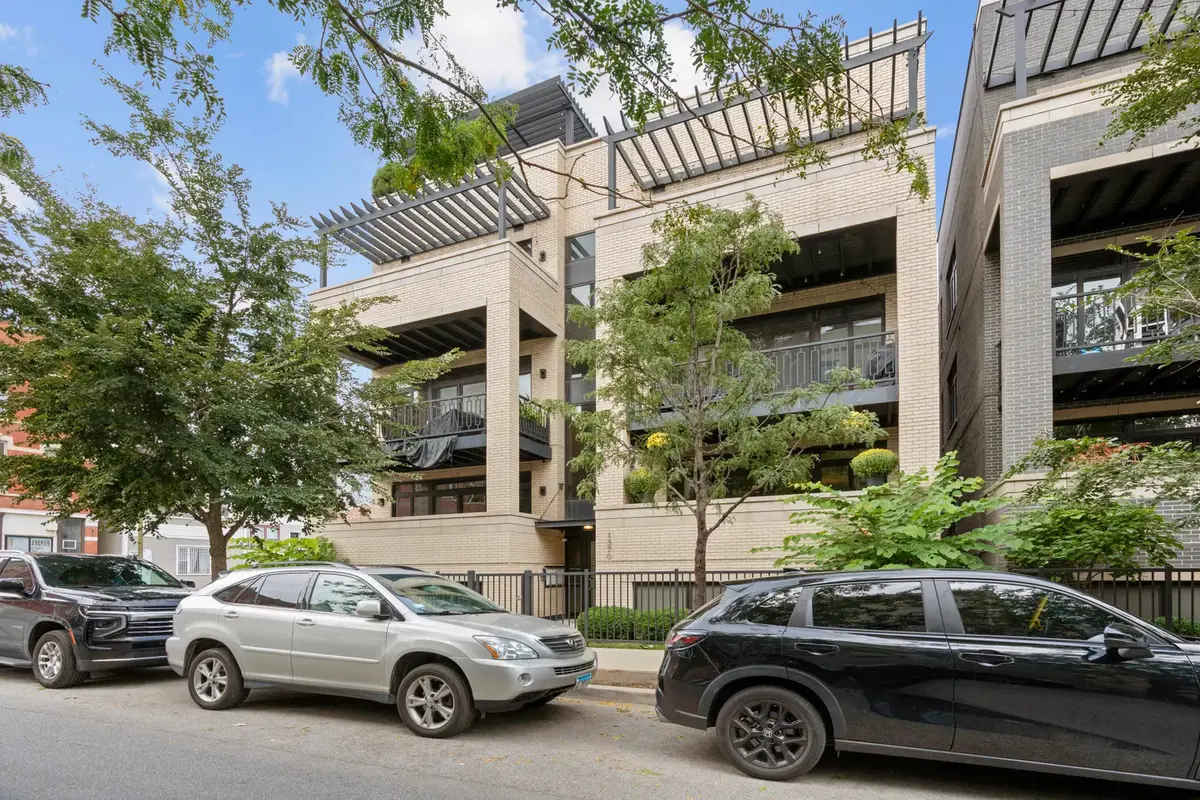

1370 W WALTON ST #1E, Chicago, IL 60642
REQUEST A TOUR If you would like to see this home without being there in person, select the "Virtual Tour" option and your agent will contact you to discuss available opportunities.
In-PersonVirtual Tour
Listed by Lisa Blume • Compass
$ 995,000
Est. payment | /mo

3 Beds

2.5 Baths

3,100 SqFt


Save
$ 995,000
Est. payment | /mo
Save

3 Beds

2.5 Baths

3,100 SqFt

Open House

Thu Oct 01, 5:00pm - 6:30pm

Sat Oct 03, 11:00am - 12:30pm

Sun Oct 04, 1:00pm - 2:30pm

Key Details

Property Type Other Types

Sub Type Condo,Condo-Duplex

Listing Status Active

Purchase Type For Sale

Square Footage 3,100 sqft

Price per Sqft $320

MLS Listing ID 12769448

HOA Fees $254/mo

Bedrooms 3

Full Baths 2

Half Baths 1

Total Units 6

Property Description

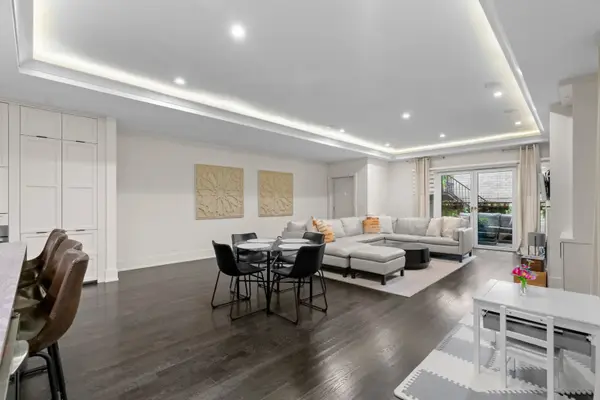
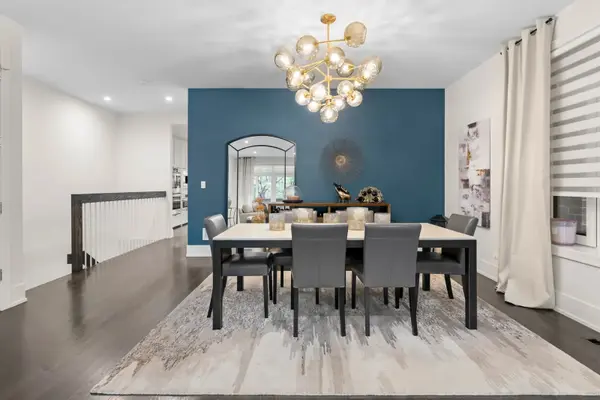
Discover sophisticated urban living in this expansive 3,100-square-foot duplex, ideally situated in the heart of Noble Square and East Village. Designed with exceptional scale and style, the light-filled residence offers an impressive open floor plan anchored by a designer kitchen with custom cabinetry, quartz countertops, and a suite of high-end appliances. The gracious primary retreat features two walk-in closets and a luxurious spa bath with a soaking tub and separate shower, while two additional bedrooms provide comfort and versatility. Front and rear covered balconies, a private terrace, and an oversized garage roof deck extend the living experience outdoors, creating remarkable spaces for entertaining or unwinding. Hardwood floors, in-unit laundry, and included garage parking complete this polished city residence, where contemporary luxury meets the comfort of a single-family home.

Location

State IL

County Cook

Rooms

Basement Finished, Full, Daylight

Interior

Heating Natural Gas

Cooling Central Air

Flooring Hardwood

Fireplace N

Appliance Range, Microwave, Dishwasher, Refrigerator, Washer, Dryer, Disposal

1-purchase type For Sale

Exterior

Exterior Feature Balcony

Garage Spaces 1

Waterfront false

Water View true

Parking Type Yes, Garage Owned, Detached, Garage

Building

New Construction false

Lot Dimensions COMMON

Sewer Public Sewer

Water Public

Schools

Elementary Schools Otis Elementary School

Middle Schools Otis Elementary School

High Schools Wells Community Academy Senior H

School District 299, 299, 299

Others

HOA Fee Include Water,Electricity,Scavenger

Tax Amount $17,528

Tax Year 2024

Ownership Condo

Special Sale None

Pets Allowed Cats OK, Dogs OK

Nearby Locations

GET MORE INFORMATION

Your Name*
Your Number*
Your Message*

abcdefg2