

420 Freehauf ST, Lemont, IL 60439
REQUEST A TOUR If blingbling would like to see this home without being there in person, select the "Virtual Tour" option and your advisor will contact blingbling to discuss available opportunities.
In-PersonVirtual Tour
Listed by Christine Wilczek • Realty Executives Elite
$ 650,000
Est. payment | /mo

4 Beds

3 Baths

1,979 SqFt


Save
$ 650,000
Est. payment | /mo
Save

4 Beds

3 Baths

1,979 SqFt

Key Details

Property Type Other Types

Sub Type Detached Single

Listing Status Active

Purchase Type For Sale

Square Footage 1,979 sqft

Price per Sqft $328

Lot Size 9,278 Sqft

MLS Listing ID 12771311

Style Traditional

Subdivision Hillview Estates

Bedrooms 4

Full Baths 3

Property Description

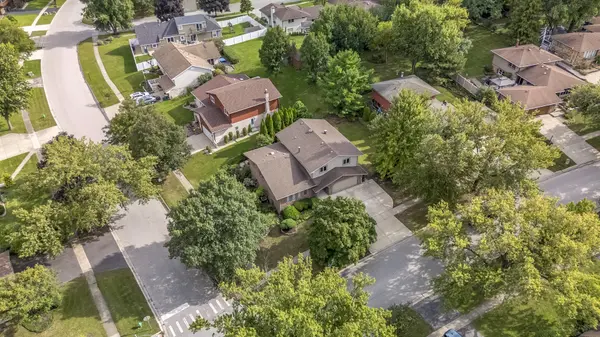
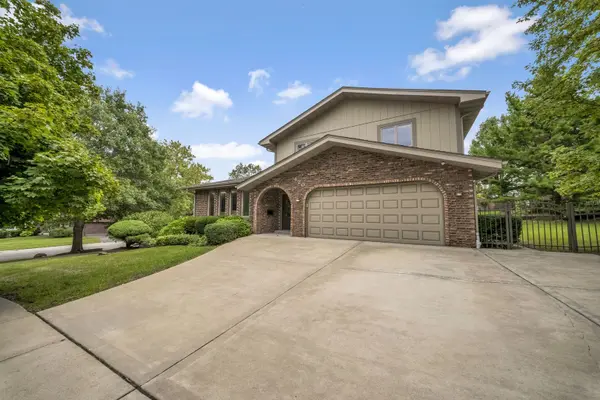
Impeccably maintained and reimagined home nestled on a corner lot in the highly sought after Hillview Estates of Lemont. This brick home was custom-designed by the homeowners providing unique details throughout. All interior doors are solid wood, the home features custom window and door trim, Brazilian maple flooring, custom glass shower doors in all the bathrooms and more! Inviting foyer with a beautiful brick accent wall and a spacious hall closet. Stunning living room with soaring vaulted ceilings accented by a wood beam, Brazilian hardwood flooring and custom raised panel trim under the windows that add significant character. Formal dining room ideal for entertaining that flows perfectly into the renovated, open concept kitchen. This stunning chef's kitchen boasts furniture quality cabinetry, granite countertops, a custom painted backsplash by the artist Charles Nitti, a stainless steel appliance package, under cabinet lighting and a spacious breakfast bar for extra seating. Comfortable family room includes a gorgeous brick fireplace, a unique window installation and custom built in cabinetry offering varying heights to create visual interest. The main level includes a full bathroom and a laundry area. Private master retreat on the second level is the ideal space to unwind, featuring your own private balcony and an ensuite with a whirlpool tub and separate shower. Three additional bedrooms on the second level offer plenty of closet space and share a full bathroom. Finished lookout lower level has new flooring, baseboards, lighting and window treatments installed in 2026. Incredible privacy grounds with aluminum fencing for tons of durability and maintenance-free enjoyment. Don't miss out on this opportunity! MOVE IN READY! Water Heater (2024), TREX Deck (2023), ROOF, Furnace, AC, Humidifier (2018), Concrete Driveway (2017) Home also features Andersen Windows and Patio Doors

Location

State IL

County Cook

Community Park, Curbs, Sidewalks, Street Lights, Street Paved

Rooms

Basement Finished, Partial Exposure, Daylight

Interior

Interior Features Vaulted Ceiling(s), 1st Floor Full Bath, Built-in Features, Beamed Ceilings, Open Floorplan, Special Millwork

Heating Natural Gas, Forced Air

Cooling Central Air

Flooring Hardwood

Fireplaces Number 1

Fireplaces Type Gas Log, Gas Starter

Fireplace Y

Appliance Double Oven, Microwave, Dishwasher, Refrigerator, Washer, Dryer, Disposal, Stainless Steel Appliance(s), Cooktop, Oven, Range Hood, Humidifier

1-purchase type For Sale

Exterior

Garage Spaces 2.5

Waterfront false

Water View true

Roof Type Asphalt

Parking Type Concrete, Garage Door Opener, Yes, Garage Owned, Attached, Garage

Building

Lot Description Corner Lot, Landscaped, Mature Trees

New Construction false

Story 2 Stories

Foundation Concrete Perimeter

Lot Dimensions 106x80x118x91

Sewer Public Sewer

Water Public

Schools

High Schools Lemont Twp High School

School District 113A, 113A, 210

Others

HOA Fee Include None

Tax Amount $8,517

Tax Year 2025

Ownership Fee Simple

Special Sale None

Nearby Locations

GET MORE INFORMATION

Your Name*
Your Number*
Your Message*

abcdefg2