

6S383 Shagbark LN, Aurora, IL 60506
REQUEST A TOUR If you would like to see this home without being there in person, select the "Virtual Tour" option and your agent will contact you to discuss available opportunities.
In-PersonVirtual Tour
Listed by Linda Pilmer • Pilmer Real Estate, Inc
$ 675,000
Est. payment | /mo

3 Beds

3.5 Baths

3,109 SqFt


$ 675,000
Est. payment | /mo

3 Beds

3.5 Baths

3,109 SqFt

Key Details

Property Type Other Types

Sub Type Detached Single

Listing Status Active

Purchase Type For Sale

Square Footage 3,109 sqft

Price per Sqft $217

Lot Size 0.914 Acres

MLS Listing ID 12768383

Style Ranch

Bedrooms 3

Full Baths 3

Half Baths 1

Property Description

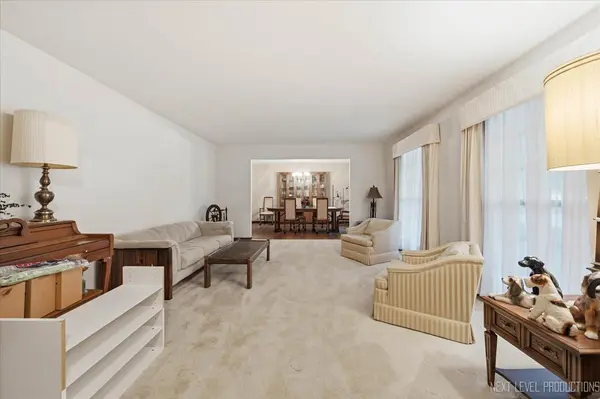
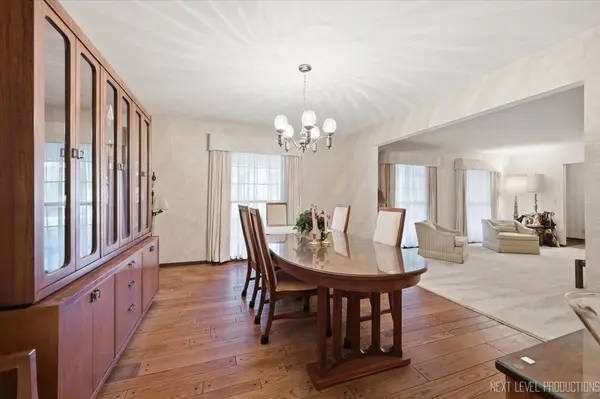
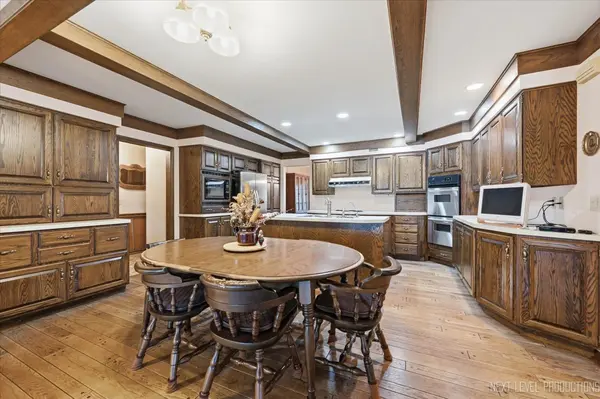
Rare opportunity to own a sprawling ranch with a walk-out basement set on a beautiful waterfront lot surrounded by mature trees! Designed to take full advantage of the serene setting, this spacious home offers incredible views and so much potential. A generous living room and dining room provide plenty of space for entertaining, while the eat-in kitchen features a center island, stainless steel appliances and flows into the showstopping great room with a gorgeous tongue-and-groove wood ceiling, fireplace, and stunning water views. An additional family room offers a second fireplace and a wall of built-ins, creating another warm and inviting gathering space. The primary suite features a large closet and private en-suite bath, while two additional generously sized bedrooms share a full hall bath. A convenient main-floor laundry/mudroom provides excellent storage and everyday functionality. The enormous walk-out basement is partially finished with a huge recreation room with a third fireplace, second kitchen, full bathroom, plus an abundance of unfinished space ready for future expansion, a workshop, home gym, or additional storage. Outside, enjoy the peaceful waterfront setting from the deck or patio while taking in the mature trees and beautiful views. A 2.5-car garage completes the property. Conveniently located just minutes from I-88 access, Orchard Road, shopping, dining, and everyday amenities. An exceptional waterfront property with space, views, and endless possibilities!

Location

State IL

County Kane

Community Lake, Street Paved

Rooms

Basement Finished, Partially Finished, Exterior Entry, Rec/Family Area, Sleeping Area, Storage Space, Full, Walk-Out Access

Interior

Interior Features Vaulted Ceiling(s), 1st Floor Bedroom, In-Law Floorplan, 1st Floor Full Bath, Built-in Features, Walk-In Closet(s), Beamed Ceilings, Open Floorplan

Heating Natural Gas, Forced Air, Sep Heating Systems - 2+

Cooling Central Air

Flooring Hardwood, Wood

Fireplaces Number 3

Fireplace Y

Appliance Range, Microwave, Dishwasher, Refrigerator, Washer, Dryer, Disposal, Water Softener Owned

1-purchase type For Sale

Exterior

Garage Spaces 2.5

Waterfront true

Water View true

Roof Type Asphalt

Parking Type Concrete, Garage Door Opener, Yes, Garage Owned, Attached, Garage

Building

Lot Description On Golf Course, Irregular Lot, Landscaped, Backs to Open Grnd

New Construction false

Story 1 Story

Foundation Concrete Perimeter

Lot Dimensions 53 x 53 x 68 x 209 x 168 x 256

Sewer Public Sewer

Water Well

Schools

Elementary Schools Fearn Elementary School

Middle Schools Herget Middle School

High Schools West Aurora High School

School District 129, 129, 129

Others

HOA Fee Include None

Tax Amount $9,795

Tax Year 2025

Ownership Fee Simple

Special Sale None

Nearby Locations

GET MORE INFORMATION

Your Name*
Your Number*
Your Message*

abcdefg2