

1606 W EDGEWATER AVE, Chicago, IL 60660
REQUEST A TOUR If you would like to see this home without being there in person, select the "Virtual Tour" option and your agent will contact you to discuss available opportunities.
In-PersonVirtual Tour
Listed by Melissa Edidin • @properties Christie's International Real Estate
$ 1,189,000
Est. payment | /mo

4 Beds

3.5 Baths

3,100 SqFt


Save
$ 1,189,000
Est. payment | /mo
Save

4 Beds

3.5 Baths

3,100 SqFt

Open House

Sat Oct 03, 11:00am - 1:00pm

Sun Oct 04, 11:00am - 1:00pm

Key Details

Property Type Other Types

Sub Type Detached Single

Listing Status Active

Purchase Type For Sale

Square Footage 3,100 sqft

Price per Sqft $383

Lot Size 3,171 Sqft

MLS Listing ID 12751028

Subdivision Andersonville

Bedrooms 4

Full Baths 3

Half Baths 1

Property Description

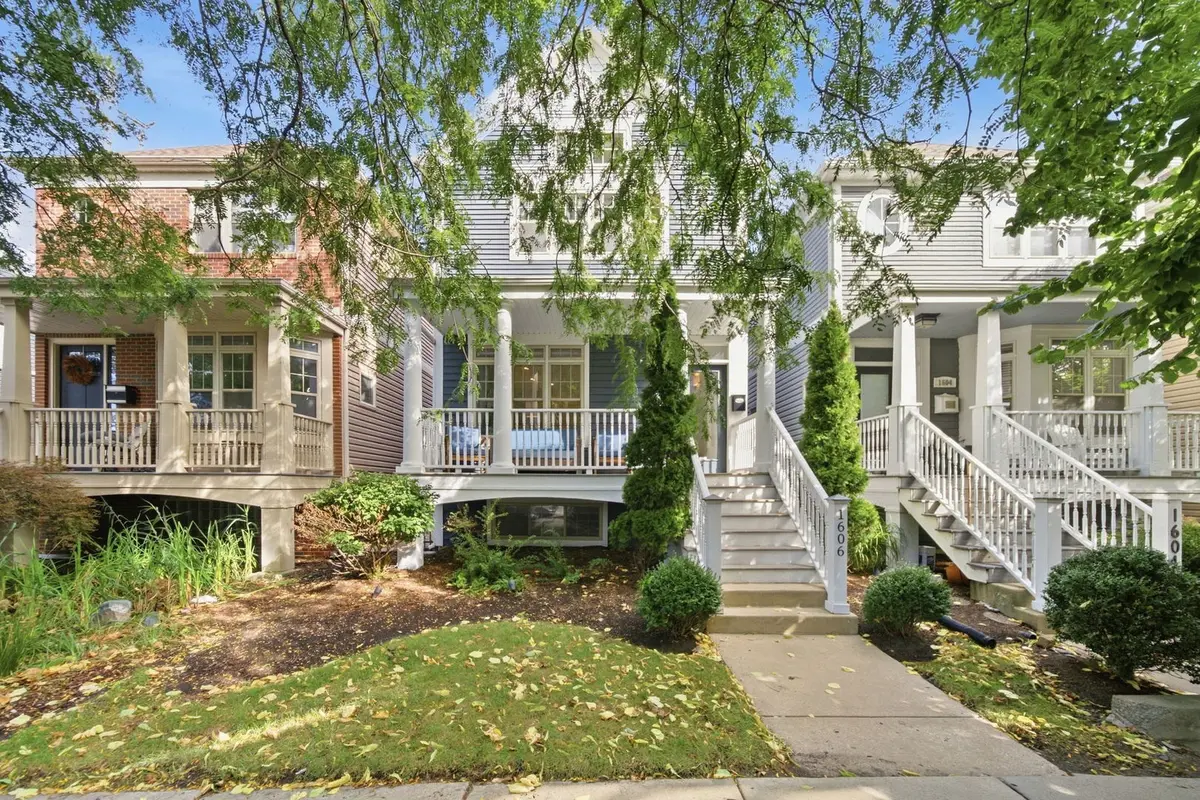
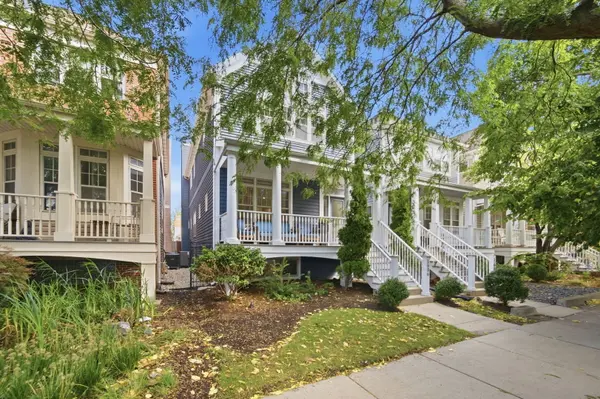
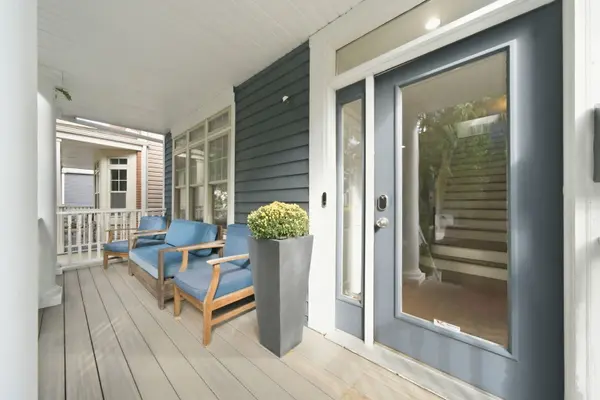
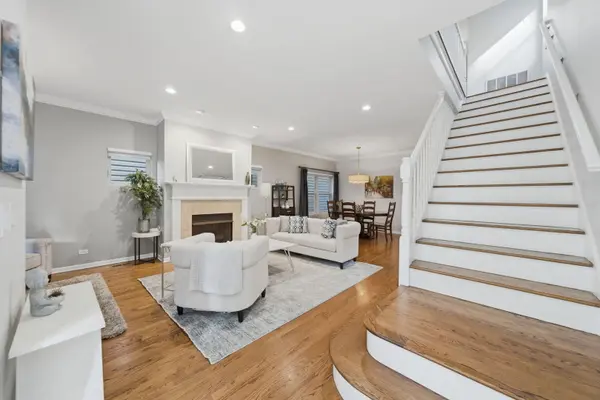
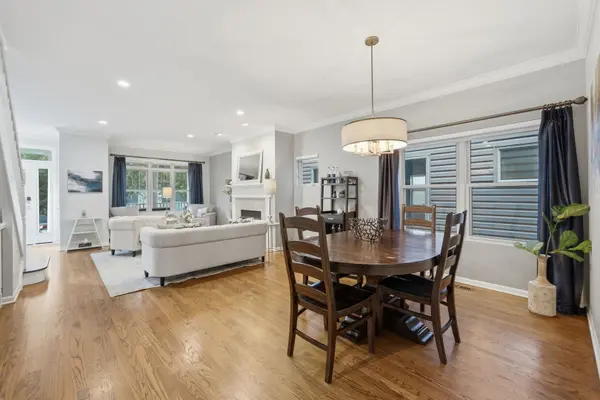
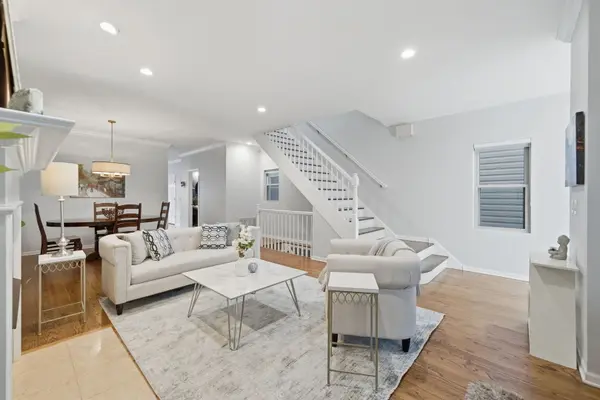
Charming Andersonville home offering a spacious, functional layout with 4 bedrooms and 31/2 baths, a welcoming front porch, and a large brick-paver patio-perfect for everyday living and entertaining. The main level features a generous living room and dining room highlighted by a gas fireplace and elegant crown molding. The updated kitchen includes stainless steel appliances, a pantry, and a breakfast bar that opens to the inviting family room with a second fireplace. Hardwood floors run throughout both the main and upper levels. Upstairs, the sun-filled primary suite features vaulted ceilings, a walk-in closet, and a beautifully renovated bath with a double vanity, soaking tub, and separate fully enclosed glass shower. Two additional bedrooms share a convenient Jack-and-Jill bath, while second-floor laundry offers added ease with side-by-side washer and dryer replaced in 2025. The finished lower level provides even more versatile living space, including a recreation room, fourth bedroom, full bath, and a multipurpose room-ideal for guests, a home office, gym, or additional storage. Outside, enjoy the expansive front porch with durable composite decking and a large brick-paver patio. The exterior has been freshly repainted. A lovely, serene park directly across the street provides a peaceful green space just steps from home. Additional updates include HVAC (2023) and water heater (2025). The attic is easily accessible via pull-down stairs. Ideally located within walking distance of Andersonville's popular restaurants, shops, and neighborhood hotspots, as well as the Peterson Metra station and Red Line, this home combines classic charm, thoughtful updates, and exceptional everyday convenience.

Location

State IL

County Cook

Rooms

Basement Finished, Exterior Entry, Full

Interior

Interior Features Cathedral Ceiling(s)

Heating Natural Gas, Forced Air

Cooling Central Air, Zoned

Flooring Hardwood

Fireplaces Number 2

Fireplaces Type Wood Burning, Gas Log, Gas Starter

Fireplace Y

Appliance Range, Microwave, Dishwasher, Refrigerator, Washer, Dryer, Disposal, Stainless Steel Appliance(s), Gas Cooktop, Gas Oven

1-purchase type For Sale

Exterior

Exterior Feature Dog Run

Garage Spaces 2

Waterfront false

Water View true

Parking Type Off Alley, Garage Door Opener, Yes, Garage Owned, Detached, Garage

Building

New Construction false

Story 2 Stories

Lot Dimensions 25 X 125

Sewer Public Sewer

Water Lake Michigan, Public

Schools

Elementary Schools Peirce Elementary School Intl St

High Schools Senn High School

School District 299, 299, 299

Others

HOA Fee Include None

Tax Amount $19,467

Tax Year 2025

Ownership Fee Simple

Special Sale List Broker Must Accompany

Nearby Locations

GET MORE INFORMATION

Your Name*
Your Number*
Your Message*

abcdefg2