
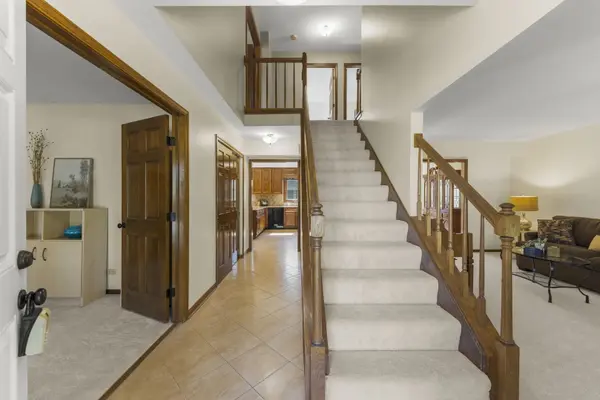
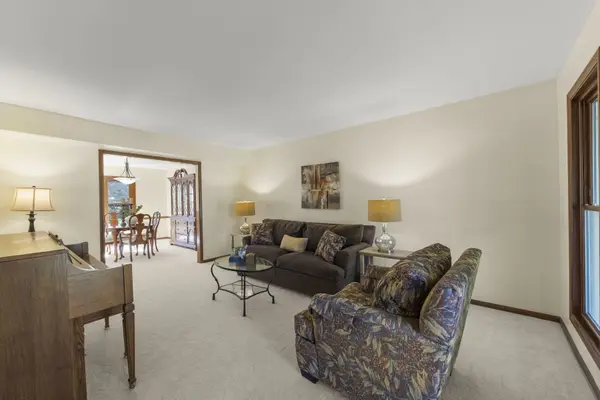

516 Bovidae CIR, Naperville, IL 60565
REQUEST A TOUR If you would like to see this home without being there in person, select the "Virtual Tour" option and your agent will contact you to discuss available opportunities.
In-PersonVirtual Tour
Listed by Kim Preusch • @properties Christies International Real Estate
$ 600,000
Est. payment | /mo

4 Beds

2.5 Baths

2,631 SqFt


Save
$ 600,000
Est. payment | /mo
Save

4 Beds

2.5 Baths

2,631 SqFt

Key Details

Property Type Other Types

Sub Type Detached Single

Listing Status Active

Purchase Type For Sale

Square Footage 2,631 sqft

Price per Sqft $228

Lot Size 10,018 Sqft

MLS Listing ID 12770895

Style Traditional

Subdivision Westglen

Bedrooms 4

Full Baths 2

Half Baths 1

Property Description

Fabulous Central Naperville location in the sought-after Westglen neighborhood! Nestled near the Springbrook Prairie Preserve, this quiet Indian Prairie School District 204 neighborhood offers convenient access to everything Naperville has to offer, from south community sports fields to the new Block 59 restaurants and Downtown festivities. Walk or bike to nearby Owen Elementary School, parks, playgrounds, and prairie paths. Commuting is a breeze with the Metra station just 10 minutes away and major highways close by. Beautifully maintained and thoughtfully appointed, this home is truly turn-key with a NEW ROOF, NEW INTERIOR PAINT, and NEW CARPET. The spacious eat-in kitchen features quartz countertops, ceiling-height cabinetry, two pantry closets, a large breakfast bar for serving and prep, and a convenient home workstation. An open floor plan seamlessly connects the kitchen and family room, with easy access to the private deck and backyard for everyday living and entertaining. Natural light pours through the family room bay window, while the wood-burning fireplace and wet bar create a warm and inviting setting for cozy fall evenings. The main level also offers a formal living room, dining room, private office, and laundry/mudroom for added functionality. Upstairs, the spacious primary suite features a recessed ceiling, large walk-in closet, and en-suite bath with a jetted tub and step-in shower. Three generous secondary bedrooms, each with ample closet space, share a full-size custom hall bath. A large unfinished basement provides excellent potential for additional living space, recreation, or storage. It's more than a home-it's a lifestyle. Enjoy the best of Naperville with neighborhood tranquility, outdoor recreation, schools, dining, entertainment, and commuting all within easy reach. Reduce the hustle and enjoy an easier life in Westglen!

Location

State IL

County Dupage

Community Park, Curbs, Sidewalks

Rooms

Basement Unfinished, Crawl Space, Partial

Interior

Heating Natural Gas

Cooling Central Air

Fireplaces Number 1

Fireplaces Type Wood Burning

Fireplace Y

Appliance Range, Microwave, Dishwasher, Refrigerator, Washer, Dryer, Disposal

1-purchase type For Sale

Exterior

Garage Spaces 2

Waterfront false

Water View true

Roof Type Asphalt

Parking Type Asphalt, Garage Door Opener, Yes, Garage Owned, Attached, Garage

Building

Lot Description Mature Trees

New Construction false

Story 2 Stories

Foundation Concrete Perimeter

Lot Dimensions 75x 136

Sewer Public Sewer

Water Lake Michigan

Schools

Elementary Schools Owen Elementary School

Middle Schools Still Middle School

High Schools Waubonsie Valley High School

School District 204, 204, 204

Others

HOA Fee Include None

Tax Amount $11,083

Tax Year 2025

Ownership Fee Simple

Special Sale None

Nearby Locations

GET MORE INFORMATION

Your Name*
Your Number*
Your Message*

abcdefg2