

1346 W Addison ST #3E, Chicago, IL 60613
REQUEST A TOUR If blingbling would like to see this home without being there in person, select the "Virtual Tour" option and your advisor will contact blingbling to discuss available opportunities.
In-PersonVirtual Tour
Listed by R. Matt Leutheuser • Jameson Sotheby's Intl Realty
$ 1,450,000
Est. payment | /mo

3 Beds

3.5 Baths

2,800 SqFt


Save
$ 1,450,000
Est. payment | /mo
Save

3 Beds

3.5 Baths

2,800 SqFt

Open House

Sat Oct 03, 12:00pm - 2:00pm

Sun Oct 04, 12:00pm - 2:00pm

Key Details

Property Type Other Types

Sub Type 1/2 Duplex,Condo-Duplex,Penthouse

Listing Status Active

Purchase Type For Sale

Square Footage 2,800 sqft

Price per Sqft $517

MLS Listing ID 12772580

HOA Fees $610/mo

Bedrooms 3

Full Baths 3

Half Baths 1

Total Units 6

Property Description

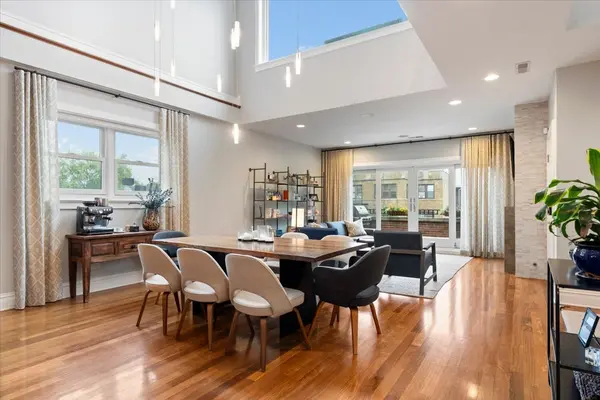
Rarely available duplex penthouse in the heart of the Southport Corridor! This 3 bed/3.1 bath, 2,800 sq ft home stuns from the moment you enter, with a 20-foot atrium flooding the two-story layout with natural light. Two living areas, one on each level, both with adjacent outdoor space. Chef's kitchen features custom cabinetry, professional grade Viking appliances, a wine fridge and a large kitchen island. Primary suites on both floors, each with custom walk-in closets and en-suite baths; the first-floor primary bath includes a steam and rain shower, heated floors and a separate tub. Generously sized third bedroom with custom closets and a full bath across the hall. Five total outdoor spaces, including a massive private rooftop deck with a pergola, outdoor TV, multiple living areas, and sweeping city views. Located in the Blaine Elementary school district. Two parking spaces included...one garage and one exterior. Walk to Southport shopping and dining, and steps from the Brown Line.

Location

State IL

County Cook

Rooms

Basement None

Interior

Interior Features Wet Bar, Storage, Walk-In Closet(s), Bookcases

Heating Natural Gas, Forced Air, Radiant Floor

Cooling Central Air

Flooring Hardwood

Fireplaces Number 2

Fireplaces Type Gas Log

Fireplace Y

Appliance Range, Microwave, Dishwasher, Refrigerator, Bar Fridge, Washer, Dryer, Disposal, Stainless Steel Appliance(s), Wine Refrigerator, Range Hood

1-purchase type For Sale

Exterior

Exterior Feature Balcony, Hot Tub, Roof Deck

Garage Spaces 1

Waterfront false

Water View true

Parking Type Concrete, Garage Door Opener, Yes, Garage Owned, Attached, Assigned, Owned, Garage

Building

New Construction false

Lot Dimensions COMMON

Sewer Public Sewer

Water Lake Michigan

Schools

Elementary Schools Blaine Elementary School

School District 299, 299, 299

Others

HOA Fee Include Water,Insurance,Scavenger

Tax Amount $16,683

Tax Year 2025

Ownership Condo

Special Sale List Broker Must Accompany

Pets Allowed Cats OK, Dogs OK

Nearby Locations

GET MORE INFORMATION

Your Name*
Your Number*
Your Message*

abcdefg2