
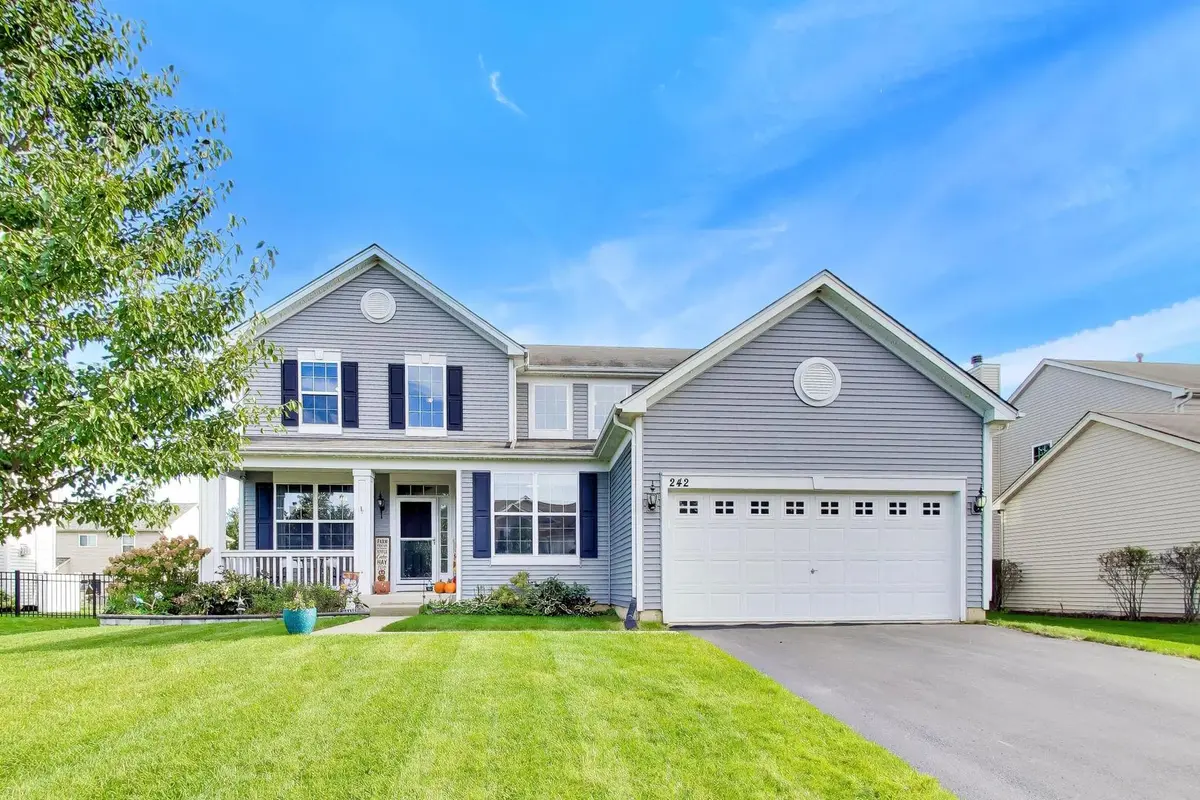

242 Bedford LN, Volo, IL 60073
REQUEST A TOUR If you would like to see this home without being there in person, select the "Virtual Tour" option and your agent will contact you to discuss available opportunities.
In-PersonVirtual Tour
Listed by Kathleen Daniels • @properties Christie's International Real Estate
$ 425,000
Est. payment | /mo

4 Beds

2.5 Baths

2,308 SqFt


$ 425,000
Est. payment | /mo

4 Beds

2.5 Baths

2,308 SqFt

Open House

Mon Oct 12, 11:00am - 1:00pm

Key Details

Property Type Other Types

Sub Type Detached Single

Listing Status Active

Purchase Type For Sale

Square Footage 2,308 sqft

Price per Sqft $184

Lot Size 8,123 Sqft

MLS Listing ID 12771760

HOA Fees $40/mo

Style Traditional

Subdivision Lancaster Falls

Bedrooms 4

Full Baths 2

Half Baths 1

Property Description

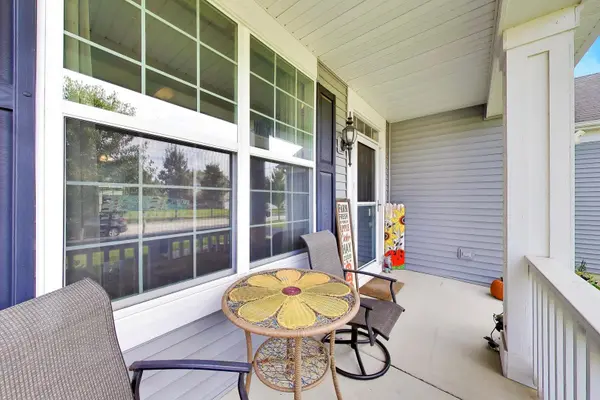
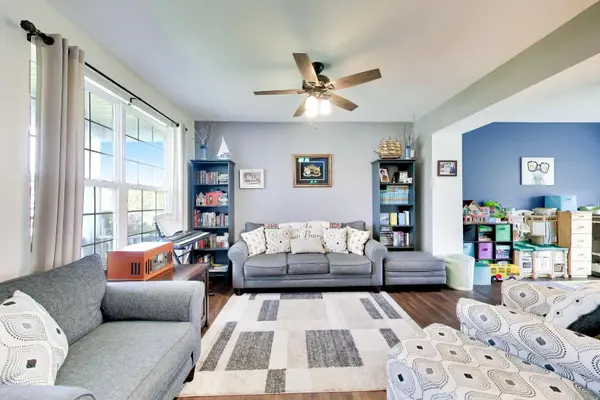
Welcome to your new home! This beautifully appointed 4-bedroom, 2.5-bath home offers spacious living, thoughtful updates, and room to grow. A bright two-story foyer welcomes you into a well-designed main level featuring a French-doored office, living room, dining room, kitchen with breakfast area, family room, and convenient laundry room. The spacious primary suite offers a relaxing retreat with a deep soaking tub, separate shower, and walk-in closet. Three additional bedrooms provide flexibility for family, guests, hobbies, or work-from-home needs. The full basement offers abundant space for recreation, hobbies, storage, or future living areas, with a bathroom rough-in ready for customization. Outside, enjoy a beautiful stamped-concrete patio and attractive garden beds-perfect for entertaining or relaxing throughout the seasons. Thoughtful technology and water-quality upgrades include a whole-house reverse osmosis system with purified water at the kitchen sink and a dedicated line to the refrigerator ice maker, Cat-6 internet line updates, and Govee lighting for customizable seasonal ambiance. Located in a welcoming community with a beautiful local park and convenient access to area amenities and recreation. A wonderful combination of space, comfort, functionality, and thoughtful features-this is truly a home designed for both everyday family life and celebration! Make it yours today!

Location

State IL

County Lake

Rooms

Basement Partially Finished, Bath/Stubbed, Egress Window, Full

Interior

Interior Features Cathedral Ceiling(s), Walk-In Closet(s)

Heating Natural Gas

Cooling Central Air

Fireplace N

Appliance Double Oven, Range, Microwave, Dishwasher, Refrigerator, Washer, Dryer, Cooktop, Water Purifier, Water Softener

1-purchase type For Sale

Exterior

Garage Spaces 2

Waterfront false

Water View true

Roof Type Asphalt

Parking Type Asphalt, Garage Door Opener, Yes, Garage Owned, Attached, Garage

Building

New Construction false

Story 2 Stories

Foundation Concrete Perimeter

Lot Dimensions 75x125

Sewer Public Sewer

Water Public

Schools

Elementary Schools Robert Crown Elementary School

Middle Schools Wauconda Middle School

High Schools Wauconda Comm High School

School District 118, 118, 118

Others

HOA Fee Include Insurance

Tax Amount $1,854

Tax Year 2025

Ownership Fee Simple

Special Sale None

Nearby Locations

GET MORE INFORMATION

Your Name*
Your Number*
Your Message*

abcdefg2