
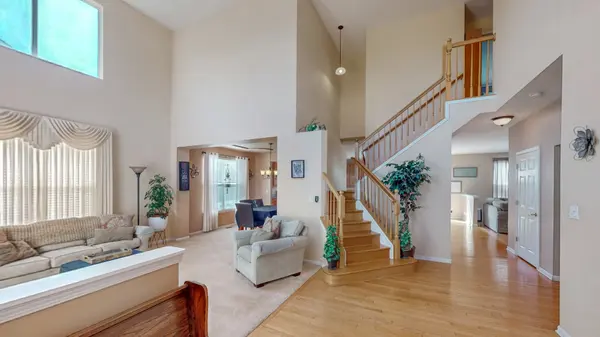

404 Hackney LN, Oswego, IL 60543
REQUEST A TOUR If blingbling would like to see this home without being there in person, select the "Virtual Tour" option and your advisor will contact blingbling to discuss available opportunities.
In-PersonVirtual Tour
Listed by Melissa Yackley • United Real Estate-Chicago
$ 524,900
Est. payment | /mo

4 Beds

2.5 Baths

3,154 SqFt


$ 524,900
Est. payment | /mo

4 Beds

2.5 Baths

3,154 SqFt

Open House

Sun Oct 04, 11:00am - 1:00pm

Key Details

Property Type Other Types

Sub Type Detached Single

Listing Status Active

Purchase Type For Sale

Square Footage 3,154 sqft

Price per Sqft $166

MLS Listing ID 12770415

HOA Fees $385/ann

Bedrooms 4

Full Baths 2

Half Baths 1

Property Description

Welcome to 404 Hackney Lane in the sought-after Morgan Crossing subdivision of Oswego! This stunning residence boasts 4 generous bedrooms and 2.5 baths, providing ample space for both relaxation and entertaining.As you step inside, you are greeted by a grand two-story foyer that sets the tone for the open floor plan throughout the home. The first floor features hardwood flooring that flows seamlessly through the spacious living areas, ensuring a warm and inviting atmosphere. Plenty of natural light with all the windows throughout. The heart of the home is the expansive kitchen, complete with abundant cabinetry, a large island perfect for meal prep or casual dining, The cozy fireplace in the adjoining family room adds a touch of warmth, making it the perfect spot to unwind after a long day.French doors lead you to a main floor private office, ideal for remote work or study, ensuring you have a tranquil space to focus. Upstairs, the master bedroom offers a peaceful retreat with ample space to relax. The en-suite master bath features a dual vanity, soaking tub, and separate shower for added comfort. The additional bedrooms are generously sized, with two offering a convenient Jack and Jill bathroom setup for shared convenience. The unfinished basement presents endless potential for customization, whether you envision a home gym, play area, or extra storage. Step outside to the impressive large cement patio, perfect for outdoor gatherings, summer barbecues, or simply enjoying the serene surroundings. The 3 car garage offers plenty of space for storage. With its blend of spacious elegance and modern convenience, this home in Morgan Crossing is a perfect blend of comfort and style. Don't miss the opportunity to make it yours! Walk through this home from the comfort of yours (Check out our 3D tour)

Location

State IL

County Kendall

Community Park, Sidewalks

Rooms

Basement Unfinished, Full

Interior

Heating Natural Gas

Cooling Central Air

Fireplaces Number 1

Fireplace Y

Appliance Range, Microwave, Dishwasher, Refrigerator, Washer, Dryer

1-purchase type For Sale

Exterior

Garage Spaces 3

Waterfront false

Water View true

Parking Type Asphalt, Garage Door Opener, Yes, Garage Owned, Attached, Garage

Building

New Construction false

Story 2 Stories

Lot Dimensions 136x85x134x91

Sewer Public Sewer

Water Public

Schools

Elementary Schools Prairie Point Elementary School

Middle Schools Traughber Junior High School

High Schools Oswego High School

School District 308, 308, 308

Others

HOA Fee Include Other

Tax Amount $11,586

Tax Year 2025

Ownership Fee Simple w/ HO Assn.

Special Sale None

Nearby Locations

GET MORE INFORMATION

Your Name*
Your Number*
Your Message*

abcdefg2