

4858 N Kenmore AVE #2N, Chicago, IL 60640
REQUEST A TOUR If you would like to see this home without being there in person, select the "Virtual Tour" option and your agent will contact you to discuss available opportunities.
In-PersonVirtual Tour
Listed by Liz Jones • Keller Williams ONEChicago
$ 675,000
Est. payment | /mo

3 Beds

2 Baths


Save
$ 675,000
Est. payment | /mo
Save

3 Beds

2 Baths

Key Details

Property Type Other Types

Sub Type Condo

Listing Status Active

Purchase Type For Sale

MLS Listing ID 12772994

HOA Fees $384/mo

Bedrooms 3

Full Baths 2

Total Units 7

Property Description

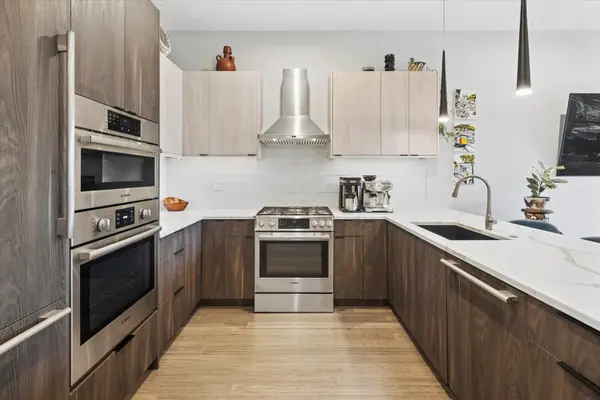
A rare find in Uptown: newer construction in a neighborhood known for its vintage brick and greystone character. This sun-filled 3-bedroom, 2-bath home is turn-key and impeccably managed. The open kitchen features European cabinetry, an integrated panel-front refrigerator, Thermador/Bosch appliances, quartz countertops, and a spacious breakfast bar. It connects seamlessly to the living/dining area and opens to a large front balcony with a gas hookup for grilling. The primary suite includes an organized walk-in closet, oversized shower, heated porcelain floors, a floating double vanity, and linear drains. The second bath offers custom lighting and a deep soaking tub. Sustainable bamboo floors run throughout, and European turn-and-tilt windows provide sound insulation and energy efficiency, complemented by energy-efficient HVAC and a tankless water heater. Additional features include one garage parking space, bike storage, and a full-size Samsung washer/dryer. Location: two blocks to the lakefront, one block to the new Red Line Lawrence stop and a Divvy station, with express bus access downtown and Metra less than a mile away. Nearby restaurants, festivals, and a neighborhood school add to the area's appeal.

Location

State IL

County Cook

Rooms

Basement None

Interior

Interior Features Quartz Counters

Heating Natural Gas, Forced Air, Radiant Floor

Cooling Central Air

Flooring Hardwood

Fireplace Y

Appliance Double Oven, Range, Microwave, Dishwasher, High End Refrigerator, Washer, Dryer, Disposal, Stainless Steel Appliance(s), Oven, Range Hood

1-purchase type For Sale

Exterior

Exterior Feature Balcony

Garage Spaces 1

Community Features Bike Room/Bike Trails, Receiving Room

Waterfront false

Water View true

Roof Type Rubber

Parking Type Shared Driveway, Off Alley, Garage Door Opener, Yes, Other, Detached, Garage

Building

Lot Description Common Grounds

New Construction false

Foundation Concrete Perimeter

Lot Dimensions COMMON

Sewer Public Sewer

Water Lake Michigan, Public

Schools

Elementary Schools Mccutcheon Elementary School

Middle Schools Mccutcheon Elementary School

High Schools Senn High School

School District 299, 299, 299

Others

HOA Fee Include Insurance,Exterior Maintenance,Scavenger

Tax Amount $10,561

Tax Year 2025

Ownership Condo

Special Sale None

Pets Allowed Cats OK, Dogs OK, Number Limit

Nearby Locations

GET MORE INFORMATION

Your Name*
Your Number*
Your Message*

abcdefg2