




REQUEST A TOUR If you would like to see this home without being there in person, select the "Virtual Tour" option and your agent will contact you to discuss available opportunities.
In-PersonVirtual Tour

Listed by Jeremy Wilson • Berkshire Hathaway HomeServices Speckman Realty
$ 249,900
Est. payment | /mo
4 Beds
2.5 Baths
2,198 SqFt
$ 249,900
Est. payment | /mo
4 Beds
2.5 Baths
2,198 SqFt
Key Details
Property Type Other Types
Sub Type Detached Single
Listing Status Active
Purchase Type For Sale
Square Footage 2,198 sqft
Price per Sqft $113
MLS Listing ID 12760914
Bedrooms 4
Full Baths 2
Half Baths 1
Property Description
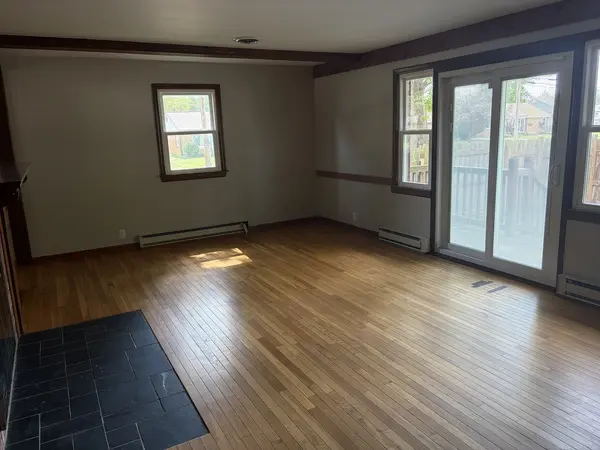
So much space, character and potential in this solid all-brick, central Bradley home! Offering 4 bedrooms, 2.5 baths and over 2,100 square feet of finished living space, this home features original hardwood floors, generous room sizes, charming built-ins and a cozy wood-burning fireplace. The partially finished basement provides even more room to spread out with a large recreation area and additional flex space perfect for a home office, playroom, workout room or hobbies. Outside, you'll love the fenced corner lot with mature trees, brick paver patio and deck-an inviting space for summer cookouts, pets or simply relaxing outdoors. An attached 1.5-car garage and additional driveway parking provide plenty of convenience. Even better, many of the big-ticket exterior updates have already been completed, including brand new roof, gutters and downspouts. The windows, garage door, soffit, and fascia have also been recently replaced. With great bones, tons of space and endless possibilities to make it your own, this home is ready for its next chapter. Come see the potential for yourself! ***This home is agent owned
Location
State IL
County Kankakee
Zoning SINGL
Rooms
Basement Partially Finished, Partial, Daylight
Interior
Heating Electric
Cooling Central Air
Fireplaces Number 1
Fireplace Y
1-purchase type For Sale
Exterior
Garage Spaces 1.5
Waterfront false
Water View true
Parking Type Yes, Attached, Garage
Building
New Construction false
Story Split Level w/ Sub
Lot Dimensions 100 x 72.5
Sewer Public Sewer
Water Public
Schools
School District 61, 61, 307
Others
HOA Fee Include None
Tax Amount $7,082
Tax Year 2025
Ownership Fee Simple
Special Sale Standard
© 2026 Listings courtesy of MRED as distributed by MLS GRID. All Rights Reserved.
Nearby Locations
GET MORE INFORMATION
Follow Us