
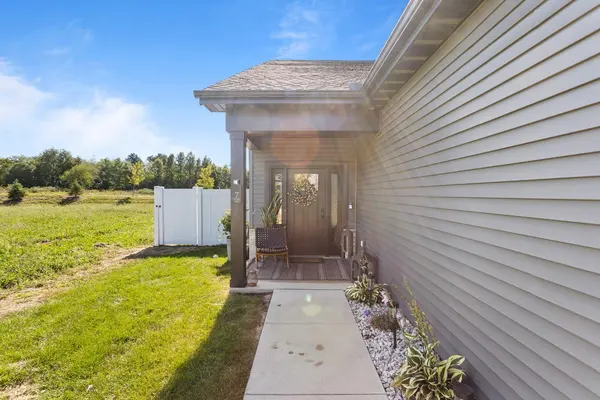

7 Prairie TRL, Monticello, IL 61856
REQUEST A TOUR If you would like to see this home without being there in person, select the "Virtual Tour" option and your agent will contact you to discuss available opportunities.
In-PersonVirtual Tour
Listed by John Frerichs • KELLER WILLIAMS-TREC
$ 304,900
Est. payment | /mo

3 Beds

3 Baths

1,808 SqFt


$ 304,900
Est. payment | /mo

3 Beds

3 Baths

1,808 SqFt

Key Details

Property Type Other Types

Sub Type 1/2 Duplex

Listing Status Active

Purchase Type For Sale

Square Footage 1,808 sqft

Price per Sqft $168

MLS Listing ID 12774087

HOA Fees $250/ann

Bedrooms 3

Full Baths 3

Total Units 2

Property Description

Welcome to this beautifully designed 1.5-story zero-lot duplex located in Monticello! Offering 3 bedrooms and 3 full bathrooms across 1,808 finished square feet, this home combines modern finishes with functional living spaces. Step inside to an open-concept main level featuring luxury vinyl plank flooring throughout the foyer, kitchen, dining area, and living room. The stunning kitchen is equipped with white perimeter cabinetry accented by black hardware, a contrasting limestone-colored island, and sleek quartz countertops throughout. A spacious walk-in pantry and GE stainless steel appliances-including oven/range, microwave, dishwasher, and refrigerator-complete the space. The island also offers a breakfast bar with seating for four. The living room is highlighted by a dramatic floor-to-ceiling stone electric fireplace and soaring cathedral ceilings that extend through the main living area. The door in the living room leads to the back concrete patio and backyard with a newly added 6' white vinyl fence, perfect for outdoor relaxation. The main level includes a primary suite with a walk-in closet and private full bathroom, along with a second bedroom and an additional full bath. A convenient mudroom off the attached 2-car garage features a coat locker and includes the washer and dryer. Upstairs, you'll find a spacious third bedroom with its own full bathroom-ideal for guests, a private retreat, or a home office. With thoughtful design, quality finishes, and a desirable layout, this home is a standout opportunity in Monticello!

Location

State IL

County Piatt

Community Sidewalks

Rooms

Basement None

Interior

Interior Features Cathedral Ceiling(s), 1st Floor Bedroom, 1st Floor Full Bath, Walk-In Closet(s), Open Floorplan, Pantry, Quartz Counters

Heating Natural Gas, Forced Air

Cooling Central Air

Fireplaces Number 1

Fireplaces Type Electric

Fireplace Y

Appliance Range, Microwave, Dishwasher, Refrigerator, Disposal, Stainless Steel Appliance(s)

1-purchase type For Sale

Exterior

Garage Spaces 2

Waterfront false

Water View true

Roof Type Asphalt

Parking Type Concrete, Garage Door Opener, Yes, Garage Owned, Attached, Garage

Building

New Construction false

Foundation Concrete Perimeter

Lot Dimensions 33 x 120 x 48 x 120

Sewer Public Sewer

Water Public

Schools

Elementary Schools Monticello Elementary

Middle Schools Monticello Junior High School

High Schools Monticello High School

School District 25, 25, 25

Others

HOA Fee Include Lawn Care,Snow Removal

Tax Amount $6,933

Tax Year 2025

Ownership Fee Simple

Special Sale None

Pets Allowed Cats OK, Dogs OK

Nearby Locations

GET MORE INFORMATION

Your Name*
Your Number*
Your Message*

abcdefg2