

1112 Colgate CT, Naperville, IL 60565
REQUEST A TOUR If blingbling would like to see this home without being there in person, select the "Virtual Tour" option and your advisor will contact blingbling to discuss available opportunities.
In-PersonVirtual Tour
Listed by Nina Blakley • Baird & Warner
$ 925,000
Est. payment | /mo

4 Beds

2.5 Baths

2,925 SqFt


Save
$ 925,000
Est. payment | /mo
Save

4 Beds

2.5 Baths

2,925 SqFt

Open House

Sat Oct 03, 11:00am - 1:00pm

Key Details

Property Type Other Types

Sub Type Detached Single

Listing Status Active

Purchase Type For Sale

Square Footage 2,925 sqft

Price per Sqft $316

Lot Size 9,583 Sqft

MLS Listing ID 12773396

HOA Fees $130/ann

Subdivision Walnut Ridge

Bedrooms 4

Full Baths 2

Half Baths 1

Property Description

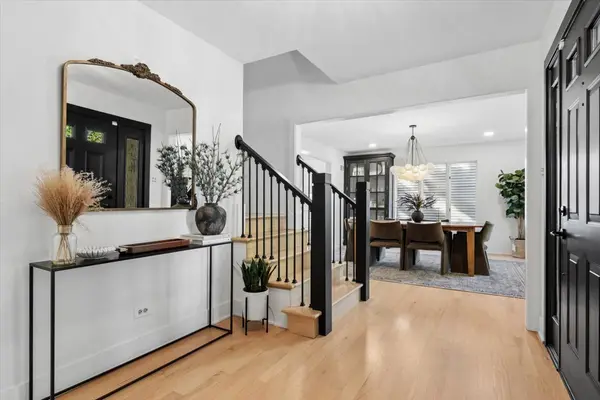
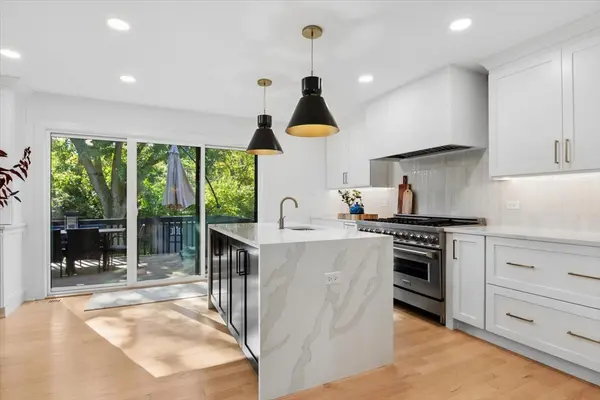
Welcome to 1112 Colgate Ct., a beautifully updated, move-in ready home tucked away on a peaceful cul-de-sac backing to Walnut Ridge Park in Naperville's sought-after Walnut Ridge neighborhood. With exceptional curb appeal and a stunning first-floor renovation in 2023, this home blends timeless style with thoughtful design and everyday functionality. Hardwood floors flow throughout the remodeled first floor, where thoughtfully opened-up living spaces create an inviting, connected feel. The welcoming foyer is flanked by a spacious first-floor office and an elegant dining room, perfect for working from home and hosting gatherings. At the heart of the home is the completely renovated, professionally designed chef's kitchen, featuring a striking double-island layout, custom white cabinetry with soft-close drawers, quartz countertops, gold hardware, and high-end stainless steel appliances. Thoughtful details include a dedicated coffee bar, floating shelves, ample island seating, an eat-in dining area, and abundant storage. A sleek microwave seamlessly integrated into the lower cabinetry adds a modern touch, while a new sliding door opens to peaceful views of the lush, private wooded backyard. The kitchen flows seamlessly into the inviting family room, where soaring ceilings, a fireplace, and a bay window create a warm and welcoming gathering space. A convenient first-floor mudroom with a custom locker system connects to the garage, complete with epoxy flooring. Upstairs, four generously sized bedrooms and a versatile loft offer incredible flexibility for a home office, playroom, or additional living space. The finished basement provides even more room to relax, play, or entertain. Ideally located near River Woods Elementary and within Naperville Community Unit School District 203, this home offers convenient access to downtown Naperville's restaurants, shopping, parks, and everyday amenities. Tucked away on a quiet cul-de-sac, 1112 Colgate Ct. combines thoughtful renovations, flexible living spaces, and a desirable setting in one of Naperville's most sought-after neighborhoods.

Location

State IL

County Will

Community Park, Curbs, Sidewalks, Street Lights, Street Paved

Rooms

Basement Finished, Crawl Space, Partial

Interior

Interior Features Cathedral Ceiling(s), Walk-In Closet(s), Open Floorplan, Separate Dining Room

Heating Natural Gas, Forced Air

Cooling Central Air

Flooring Hardwood

Fireplaces Number 1

Fireplaces Type Gas Starter, Heatilator

Fireplace Y

Appliance Microwave, Dishwasher, Refrigerator, Washer, Cooktop, Oven

1-purchase type For Sale

Exterior

Garage Spaces 2

Waterfront false

Water View true

Roof Type Asphalt

Parking Type Brick Driveway, Concrete, Garage Door Opener, Yes, Garage Owned, Attached, Garage

Building

Lot Description Cul-De-Sac, Forest Preserve Adjacent, Landscaped

New Construction false

Story 2 Stories

Foundation Concrete Perimeter

Lot Dimensions 8902

Sewer Public Sewer

Water Public

Schools

Elementary Schools River Woods Elementary School

Middle Schools Madison Junior High School

High Schools Naperville Central High School

School District 203, 203, 203

Others

HOA Fee Include None

Tax Amount $14,419

Tax Year 2025

Ownership Fee Simple w/ HO Assn.

Special Sale None

Nearby Locations

GET MORE INFORMATION

Your Name*
Your Number*
Your Message*

abcdefg2