
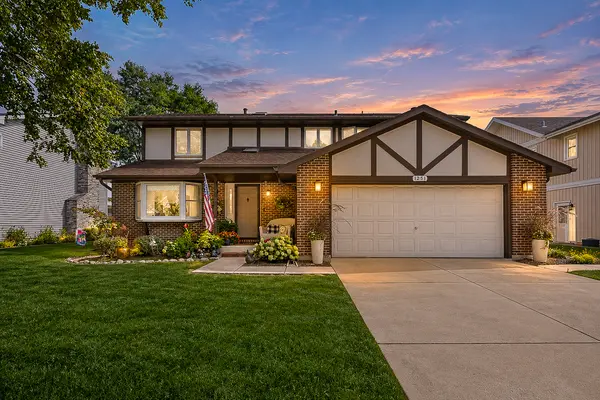

1251 N Scarlet DR, Addison, IL 60101
1251 N Scarlet DR, Addison, IL 60101,Video Tour
1251 N Scarlet DR, Addison, IL 60101
REQUEST A TOUR If you would like to see this home without being there in person, select the "Virtual Tour" option and your agent will contact you to discuss available opportunities.
In-PersonVirtual Tour
Listed by Paul Yambrovich • Baird & Warner
$ 585,000
Est. payment | /mo

4 Beds

2.5 Baths

2,623 SqFt


$ 585,000
Est. payment | /mo

4 Beds

2.5 Baths

2,623 SqFt

Key Details

Property Type Other Types

Sub Type Detached Single

Listing Status Active Under Contract

Purchase Type For Sale

Square Footage 2,623 sqft

Price per Sqft $223

Lot Size 7,840 Sqft

MLS Listing ID 12774794

Style Colonial,Traditional

Bedrooms 4

Full Baths 2

Half Baths 1

Property Description

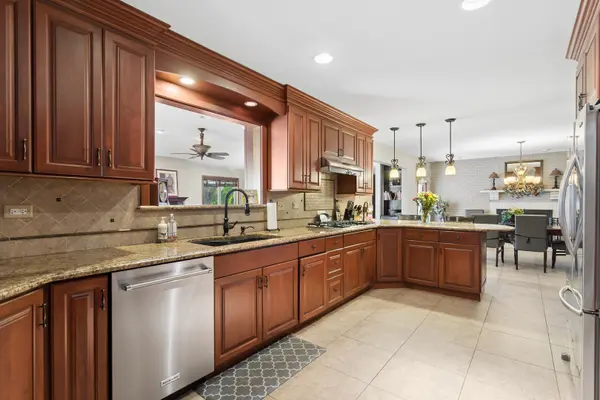
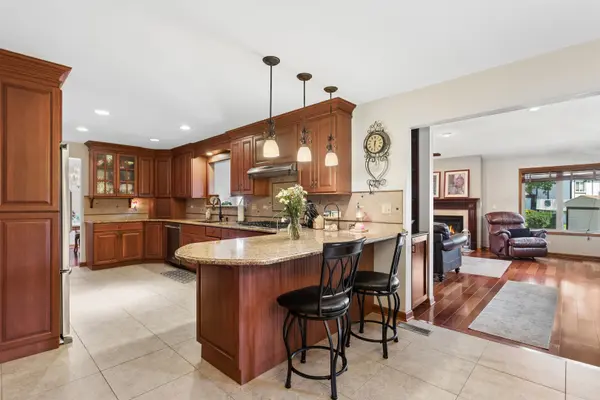
(SEE PROFESSIONAL VIDEO AND 3D TOUR) Great location, beautiful updates and a thoughtfully designed 500 square foot family room addition highlight this special home in Addison's popular Foxdale subdivision! The heart of this home is the updated stainless and granite kitchen with breakfast bar and adjacent breakfast area with cozy fireplace that flows out to the huge family room with bar and second fireplace. This recent addition has amazing natural light and gorgeous finishes and built-in cabinetry/bar and opens onto a lushly landscaped patio and beautifully manicured lawn. Truly a perfect floorplan for cooking and entertaining. The main level also features a formal dining room and living room. Four bedrooms upstairs with a spacious primary bedroom featuring a luxe ensuite bath and walk-in closet. Nicely updated guest bath with double basin vanity. Finished basement with plenty of room for relaxing, recreation or play and abundant storage. Zoned heating and cooling systems. Easy access to expressways, Metra, and great dining, shopping and entertainment along the Lake Street corridor.

Location

State IL

County Dupage

Community Clubhouse, Park, Pool, Tennis Court(S), Lake, Dock, Curbs, Sidewalks, Street Lights, Street Paved

Rooms

Basement Finished, Rec/Family Area, Storage Space, Daylight, Full

Interior

Interior Features Vaulted Ceiling(s), Dry Bar, Built-in Features, Walk-In Closet(s), Open Floorplan, Granite Counters

Heating Natural Gas, Forced Air, Sep Heating Systems - 2+, Indv Controls

Cooling Central Air

Flooring Hardwood, Carpet, Wood

Fireplaces Number 2

Fireplaces Type Wood Burning, Attached Fireplace Doors/Screen, Electric, Gas Starter

Fireplace Y

Appliance Microwave, Dishwasher, Refrigerator, Disposal, Stainless Steel Appliance(s), Cooktop, Oven, Gas Cooktop, Gas Oven, Electric Oven, Range Hood

1-purchase type For Sale

Exterior

Garage Spaces 2.5

Waterfront false

Water View true

Roof Type Asphalt

Parking Type Concrete, Garage Door Opener, Garage, Yes, Garage Owned, Attached

Building

Lot Description Landscaped, Wooded, Mature Trees

New Construction false

Story 2 Stories

Foundation Concrete Perimeter

Lot Dimensions 65 x 120

Sewer Overhead Sewers

Water Lake Michigan, Public

Schools

School District 4, 4, 88

Others

HOA Fee Include None

Tax Amount $10,130

Tax Year 2025

Ownership Fee Simple

Special Sale Exclusions-Call List Office

Nearby Locations

GET MORE INFORMATION

Your Name*
Your Number*
Your Message*

abcdefg2