

2071 N OAKLEY AVE, Chicago, IL 60647
REQUEST A TOUR If you would like to see this home without being there in person, select the "Virtual Tour" option and your agent will contact you to discuss available opportunities.
In-PersonVirtual Tour
Listed by Connie Engel • @properties Christie's International Real Estate
$ 1,895,000
Est. payment | /mo

4 Beds

3.5 Baths

2,400 Sqft Lot


Save
$ 1,895,000
Est. payment | /mo
Save

4 Beds

3.5 Baths

2,400 Sqft Lot

Key Details

Property Type Other Types

Sub Type Detached Single

Listing Status Active

Purchase Type For Sale

Lot Size 2,400 Sqft

MLS Listing ID 12770642

Style Contemporary

Bedrooms 4

Full Baths 3

Half Baths 1

Property Description

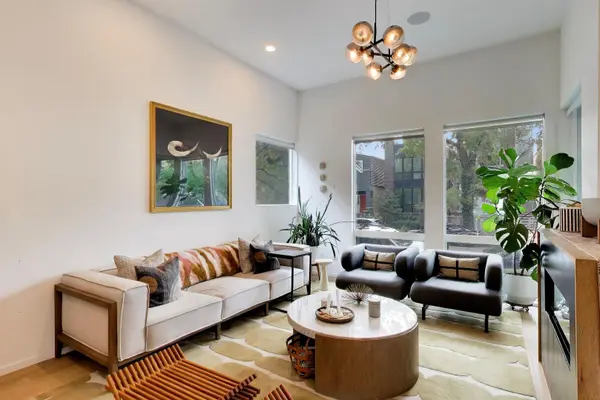
This architecturally distinctive California Modern home is designed around light, openness and effortless entertaining. The home features oversized east & west facing windows and a custom floating staircase that serves as the centerpiece of the entry and main level. The front living room with a sleek gas fireplace flows seamlessly into the dining area and beautifully appointed kitchen. Caesarstone countertops with a waterfall edge, Thermador appliances, Culligan water filtration system, induction cooktop, Grohe fixtures and an oversized island provide plenty of prep space and casual seating, while a built-in buffet adds additional storage and serving space. Just beyond, the spacious family room opens to a two-tiered deck with built-in irrigation and a steel pergola, creating an easy connection between indoor and outdoor living. A large pantry, coat closet and stylish powder room complete the main level. Upstairs, the primary suite includes a generous custom closet and spa-like bath with dual shower, body sprays, separate soaking tub, double vanity and heated floors. Two additional bedrooms and a spacious hall bath complete the second floor. The penthouse level is made for entertaining, with a wet bar and beverage refrigerator leading to the expansive rooftop deck, also customized by Reveal Design. The lower level offers even more flexible living space with radiant heated floors, a second wet bar, large recreation room, guest bedroom and full bath, plus an oversized laundry room with excellent storage. Additional features include wide-plank white oak flooring throughout the main and bedroom levels, an interior fire sprinkler system, dual zoned Nest thermostats, garage EV charging and a thoughtfully designed floor plan with exceptional storage throughout. All of this in one of Bucktown's most desirable residential pockets, with Holstein Park, neighborhood dining, shopping and transportation close by.

Location

State IL

County Cook

Community Curbs, Sidewalks, Street Lights, Street Paved

Rooms

Basement Finished, Full, Daylight

Interior

Interior Features Wet Bar, Built-in Features, Walk-In Closet(s)

Heating Natural Gas, Forced Air, Radiant, Radiant Floor

Cooling Central Air

Flooring Hardwood

Fireplaces Number 1

Fireplaces Type Gas Starter

Fireplace Y

Appliance Range, Microwave, Dishwasher, High End Refrigerator, Bar Fridge, Washer, Dryer, Disposal, Stainless Steel Appliance(s), Wine Refrigerator

1-purchase type For Sale

Exterior

Exterior Feature Roof Deck

Garage Spaces 2

Waterfront false

Water View true

Roof Type Asphalt

Parking Type Garage Door Opener, Yes, Garage Owned, Detached, Garage

Building

New Construction false

Story 2 Stories

Foundation Concrete Perimeter

Lot Dimensions 24 X 100

Sewer Public Sewer

Water Lake Michigan

Schools

Elementary Schools Pulaski International

Middle Schools Pulaski International

High Schools Clemente Community Academy Senio

School District 299, 299, 299

Others

HOA Fee Include None

Tax Amount $29,645

Tax Year 2025

Ownership Fee Simple

Special Sale List Broker Must Accompany

Nearby Locations

GET MORE INFORMATION

Your Name*
Your Number*
Your Message*

abcdefg2