


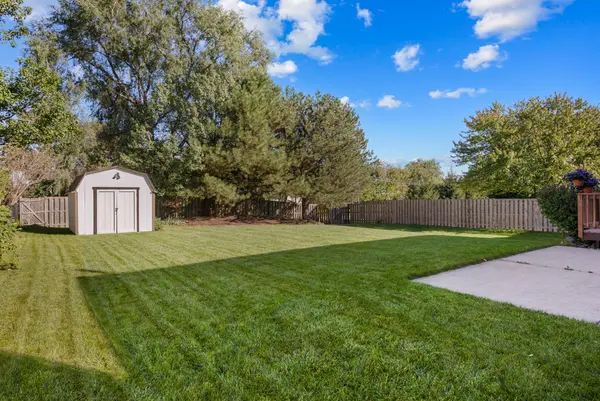


4 Beds
3.5 Baths
3,057 SqFt
4 Beds
3.5 Baths
3,057 SqFt
Key Details
Property Type Other Types
Sub Type Detached Single
Listing Status Active
Purchase Type For Sale
Square Footage 3,057 sqft
Price per Sqft $168
Lot Size 0.277 Acres
MLS Listing ID 12774756
Style Colonial
Subdivision Fieldcrest Farms
Bedrooms 4
Full Baths 3
Half Baths 1
Property Description
Location
State IL
County Mchenry
Community Park
Rooms
Basement Finished, Daylight
Interior
Interior Features Vaulted Ceiling(s)
Heating Natural Gas
Cooling Central Air
Fireplaces Number 1
Fireplaces Type Gas Starter
Fireplace Y
Appliance Range, Microwave, Dishwasher, Refrigerator, Washer, Dryer, Stainless Steel Appliance(s), Water Softener, Gas Oven
1-purchase type For Sale
Exterior
Garage Spaces 2
Waterfront false
Water View true
Roof Type Asphalt
Parking Type Asphalt, Garage Door Opener, Yes, Garage Owned, Attached, Garage
Building
New Construction false
Story 2 Stories
Foundation Concrete Perimeter
Lot Dimensions 85 x 151
Sewer Public Sewer
Water Public
Schools
Elementary Schools Lincoln Prairie Elementary Schoo
Middle Schools Westfield Community School
High Schools H D Jacobs High School
School District 300, 300, 300
Others
HOA Fee Include None
Tax Amount $9,257
Tax Year 2025
Ownership Fee Simple
Special Sale None