
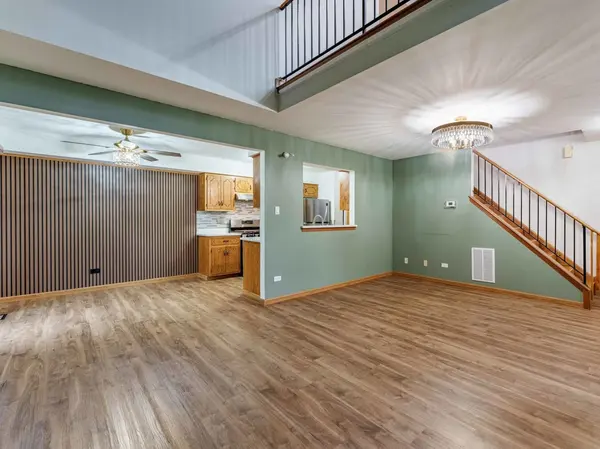

12554 S Arbor DR, Alsip, IL 60803
REQUEST A TOUR If you would like to see this home without being there in person, select the "Virtual Tour" option and your agent will contact you to discuss available opportunities.
In-PersonVirtual Tour
Listed by Hugo Sandoval • Realty of America, LLC
$ 260,000
Est. payment | /mo

2 Beds

1.5 Baths

1,500 SqFt


Save
$ 260,000
Est. payment | /mo
Save

2 Beds

1.5 Baths

1,500 SqFt

Key Details

Property Type Other Types

Sub Type Townhouse-2 Story

Listing Status Active

Purchase Type For Sale

Square Footage 1,500 sqft

Price per Sqft $173

MLS Listing ID 12774643

HOA Fees $300/mo

Subdivision Arbor Glen

Bedrooms 2

Full Baths 1

Half Baths 1

Total Units 4

Property Description

LOCATION, LOCATION, LOCATION! LOCATED IN THE ARBOR GLEN SUBDIVISION IN A QUIET ALSIP NEIGHBORHOOD, THIS WELL MAINTAINED AND THOUGHTFULLY UPDATED TOWNHOME OFFERS AN EXCELLENT COMBINATION OF SPACE, COMFORT, AND FUNCTIONALITY. THE MAIN LEVEL FEATURES VAULTED CEILINGS IN THE SPACIOUS LIVING ROOM, AN EAT-IN DINING AREA WITH PATIO VIEWS, AN UPDATED GALLEY STYLE KITCHEN, LAUNDRY ACCESS, AND AN UPDATED HALF BATH. THE UPPER LEVEL OFFERS A GENEROUS MASTER BEDROOM WITH WALK-IN CLOSET AND PRIVATE VANITY/SINK, AN UPDATED FULL BATH, AND AN OVERSIZED LOFT OVERLOOKING THE LIVING ROOM PERFECT FOR A HOME OFFICE, LOUNGE, OR ADDITIONAL ENTERTAINING SPACE. ENJOY A LARGE SIDE YARD, PATIO WITH SLIDING DOOR REPLACED IN 2025, ATTACHED 1 CAR GARAGE, PLUS 2 ADDITIONAL PARKING SPACES A GREAT BONUS FOR THIS LOCATION WITHIN THE SUBDIVISION. ADDITIONAL IMPROVEMENTS INCLUDE LAMINATE FLOORING (2023), HALF BATH UPDATE (2023), FURNACE (2025), NEW BOILER, AND UPDATED LIGHTING FIXTURES. ALL APPLIANCES STAY, AND THE TOWNHOME CAN BE RENTED. CONVENIENTLY LOCATED NEAR SCHOOLS, SHOPPING, RESTAURANTS, AND I-294.

Location

State IL

County Cook

Rooms

Basement None

Interior

Interior Features Cathedral Ceiling(s)

Heating Forced Air

Cooling Central Air

Flooring Laminate

Fireplace N

Appliance Range, Dishwasher, Refrigerator, Washer, Dryer

1-purchase type For Sale

Exterior

Garage Spaces 1

Waterfront false

Water View true

Roof Type Asphalt

Parking Type Asphalt, Garage Door Opener, Yes, Garage Owned, Attached, Garage

Building

Lot Description Common Grounds, Cul-De-Sac

New Construction false

Foundation Concrete Perimeter

Lot Dimensions COMMON

Sewer Public Sewer

Water Lake Michigan

Schools

Elementary Schools George Washington Elementary Sch

Middle Schools Nathan Hale Intermediate

School District 130, 130, 218

Others

HOA Fee Include Insurance,Lawn Care,Snow Removal

Tax Amount $6,873

Tax Year 2025

Ownership Condo

Special Sale None

Pets Allowed Cats OK, Dogs OK, Number Limit, Size Limit

Nearby Locations

GET MORE INFORMATION

Your Name*
Your Number*
Your Message*

abcdefg2