

326 E Huntington LN, Elmhurst, IL 60126
REQUEST A TOUR If you would like to see this home without being there in person, select the "Virtual Tour" option and your agent will contact you to discuss available opportunities.
In-PersonVirtual Tour
Listed by Mary Beth Ryan • L.W. Reedy Real Estate
$ 615,000
Est. payment | /mo

3 Beds

2 Baths

1,228 SqFt


Save
$ 615,000
Est. payment | /mo
Save

3 Beds

2 Baths

1,228 SqFt

Key Details

Property Type Other Types

Sub Type Detached Single

Listing Status Active

Purchase Type For Sale

Square Footage 1,228 sqft

Price per Sqft $500

MLS Listing ID 12774809

Bedrooms 3

Full Baths 2

Property Description

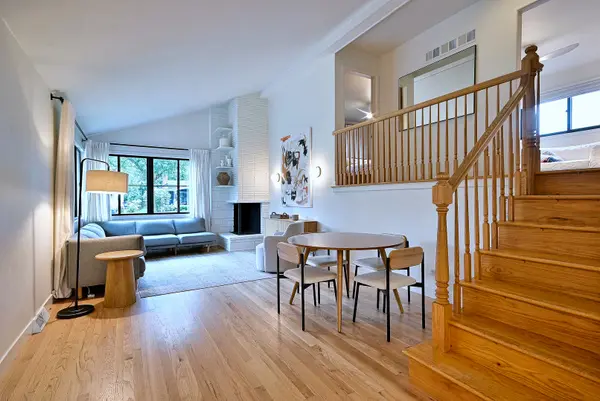
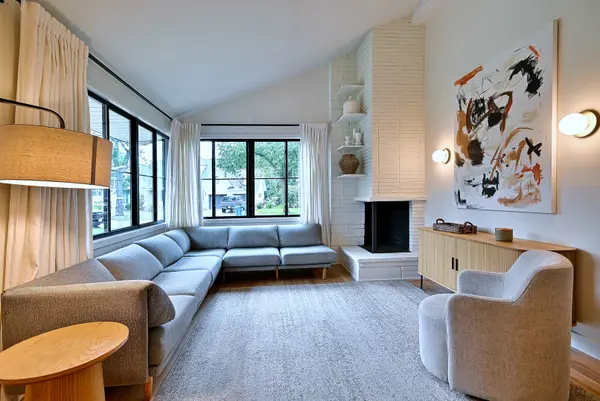
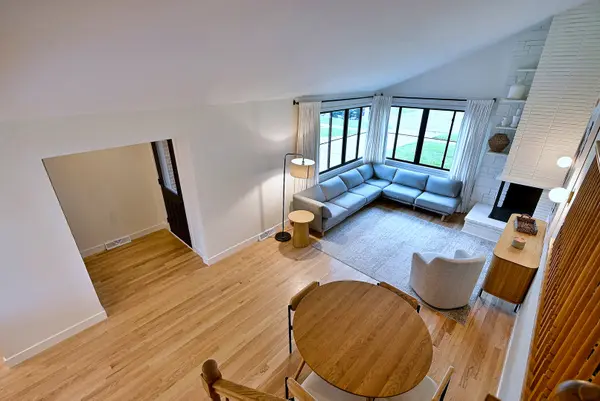
Beautifully updated 3-bedroom, 2-bath split-level in sought-after Brynhaven! A vaulted living room ceiling and hardwood floors throughout the first and second floors create a bright, timeless feel. You will love the all new, gorgeous kitchen (2024), featuring custom cabinetry with roll outs, built-in Sub-Zero refrigerator and freezer drawers, quartz countertops and backsplash. Recent updates include 2nd floor bathroom (2026), front and rear entry doors (2026), furnace (2025) and front window (2021). The lower level offers a spacious family room, full bath and laundry room. Outside, enjoy an exceptionally large backyard with patio and plenty of green space. Enjoy easy walks to Edison Elementary and Sandburg Jr Hi both located on the same block! Close to downtown Elmhurst, metra, restaurants and shopping and major highways. This home combines beautiful updates with everyday convenience.

Location

State IL

County Dupage

Community Park, Curbs, Sidewalks, Street Lights, Street Paved

Rooms

Basement Finished, Crawl Space, Daylight

Interior

Heating Natural Gas

Cooling Central Air

Flooring Hardwood

Fireplaces Number 1

Fireplaces Type Wood Burning

Fireplace Y

Appliance Microwave, Dishwasher, High End Refrigerator, Washer, Dryer, Disposal

1-purchase type For Sale

Exterior

Exterior Feature Fire Pit

Garage Spaces 1

Waterfront false

Water View true

Parking Type Garage Door Opener, Yes, Attached, Garage

Building

New Construction false

Story Split Level

Lot Dimensions 65x134

Sewer Public Sewer

Water Lake Michigan

Schools

Elementary Schools Edison Elementary School

Middle Schools Sandburg Middle School

High Schools York Community High School

School District 205, 205, 205

Others

HOA Fee Include None

Tax Amount $9,428

Tax Year 2024

Ownership Fee Simple

Special Sale None

Nearby Locations

GET MORE INFORMATION

Your Name*
Your Number*
Your Message*

abcdefg2