

2715 8th ST, East Moline, IL 61244
REQUEST A TOUR If you would like to see this home without being there in person, select the "Virtual Tour" option and your agent will contact you to discuss available opportunities.
In-PersonVirtual Tour
Listed by Bob Kelly • Ruhl&Ruhl REALTORS Moline
$ 228,000
Est. payment | /mo

4 Beds

2 Baths

1,234 SqFt


Save
$ 228,000
Est. payment | /mo
Save

4 Beds

2 Baths

1,234 SqFt

Open House

Sat Oct 10, 12:00pm - 1:00pm

Key Details

Property Type Other Types

Sub Type Detached Single

Listing Status Active

Purchase Type For Sale

Square Footage 1,234 sqft

Price per Sqft $184

Lot Size 0.400 Acres

MLS Listing ID 12771332

Subdivision Klingbiels

Bedrooms 4

Full Baths 2

Property Description

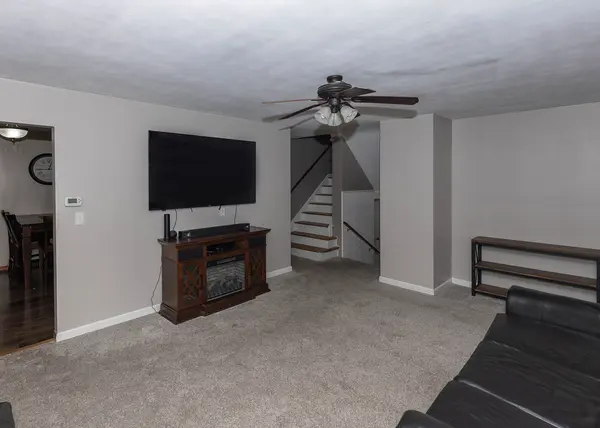
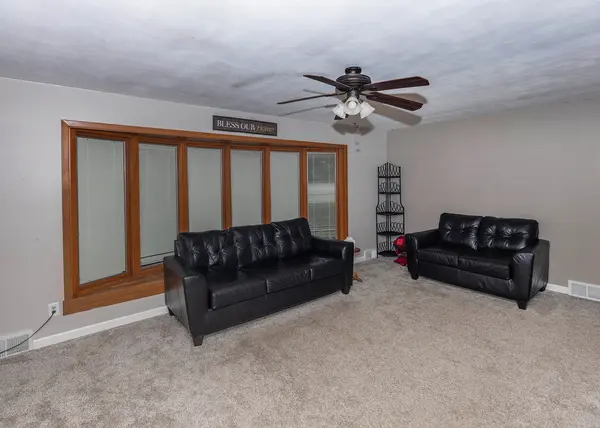
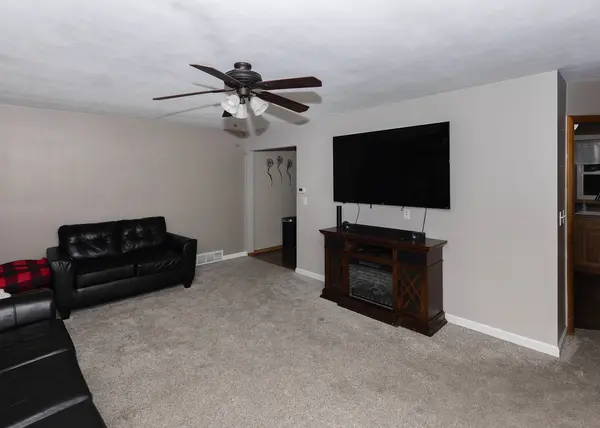
This delightful Mid-Century tri-level home features four-bedrooms, two-bathrooms, and a walk out basement and is nestled into a tree-lined lot on a cul-de-sac in East Moline. Offering over 1,600 square feet of finished living space, this inviting residence blends openness with a practical layout. Step up from the welcoming foyer into a light-filled main level featuring a spacious living room and a generous eat-in kitchen with durable luxury vinyl flooring. The kitchen seamlessly flows out to a covered screened porch and deck, creating an ideal setting for relaxed morning coffees or vibrant weekend gatherings overlooking the private, partially fenced yard with mature trees. The upper level features four cozy bedrooms along with a full bath, plus a second private bath for the primary bedroom. The finished basement expands your living space, featuring a versatile recreation room with a kitchenette that walks out to a shady patio covered by the deck and a designated workroom. The attached 2 car garage has extra room for storage. Schedule a showing TODAY, and make this house your home.

Location

State IL

County Rock Island

Community Sidewalks, Street Lights

Rooms

Basement Partially Finished, Exterior Entry, Partial Exposure, Walk-Up Access, Partial, Walk-Out Access

Interior

Heating Natural Gas

Cooling Central Air

Fireplace Y

Appliance Range, Microwave, Dishwasher, Refrigerator, Washer, Dryer

1-purchase type For Sale

Exterior

Garage Spaces 2

Waterfront false

Water View true

Roof Type Asphalt

Parking Type Attached, Garage

Building

Lot Description Cul-De-Sac, Irregular Lot, Mature Trees, Sloped

New Construction false

Story Split Level

Foundation Block

Lot Dimensions 74X52X101X41X78X130

Sewer Public Sewer

Water Public

Schools

Elementary Schools Ridgewood Elementary School

High Schools United Township High School

School District 37, 37, 30

Others

HOA Fee Include None

Tax Amount $5,488

Tax Year 2025

Ownership Fee Simple

Special Sale None

Nearby Locations

GET MORE INFORMATION

Your Name*
Your Number*
Your Message*

abcdefg2