

1609 Sager WAY, Batavia, IL 60510
REQUEST A TOUR If you would like to see this home without being there in person, select the "Virtual Tour" option and your agent will contact you to discuss available opportunities.
In-PersonVirtual Tour
Listed by Kelly Dunlop • Berkshire Hathaway HomeServices Starck Real Estate
$ 379,900
Est. payment | /mo

3 Beds

2.5 Baths

1,894 SqFt


Save
$ 379,900
Est. payment | /mo
Save

3 Beds

2.5 Baths

1,894 SqFt

Key Details

Property Type Other Types

Sub Type Townhouse-TriLevel

Listing Status Active

Purchase Type For Sale

Square Footage 1,894 sqft

Price per Sqft $200

MLS Listing ID 12774397

HOA Fees $165/mo

Bedrooms 3

Full Baths 2

Half Baths 1

Total Units 1

Property Description

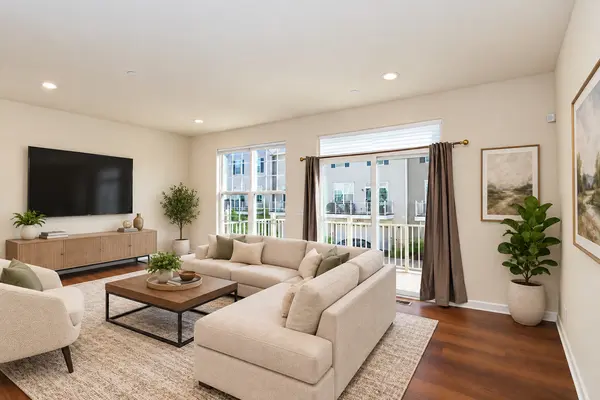
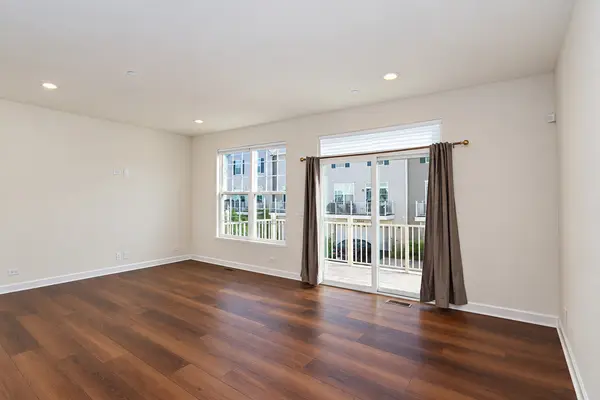
Don't miss this beautiful Prairie Commons urban townhome! Built by Lennar in 2021, this nearly new 3-bedroom, 2.5-bath home offers modern finishes, thoughtful upgrades, and an ideal open-concept layout. The main level features 9' ceilings, luxury vinyl plank flooring, a spacious kitchen with 42" cabinets, quartz countertops, island, GE stainless steel appliances, and plenty of room for dining and entertaining. A convenient half bath completes the main level. Upstairs, you'll find a spacious primary suite with a large bath featuring dual sinks and a walk-in closet, plus two additional bedrooms and a full bath. The lower level includes a comfortable 2-car garage, laundry room, and finished bonus room-perfect for a private home office or flex space. Smart-home features include a Ring Doorbell, Honeywell Smart Thermostat, and myQ Smart Garage Control. Additional features include decorative railings, extra storage closets, plush carpeting, 200-amp electrical service, and custom blinds. Recent owner upgrades include new vinyl flooring and custom stair treads on main floor, remote-controlled blinds in 2nd and 3rd bedrooms, timed exhaust fans in the full baths, and custom blinds throughout the upper and lower levels. Conveniently located just minutes from I-88, shopping, restaurants, and more. This move-in-ready home has it all-schedule your showing today!

Location

State IL

County Kane

Rooms

Basement Finished, Partial, Daylight

Interior

Heating Natural Gas, Forced Air

Cooling Central Air

Fireplace N

1-purchase type For Sale

Exterior

Garage Spaces 2

Waterfront false

Water View true

Parking Type Yes, Attached, Garage

Building

New Construction false

Lot Dimensions 1144

Sewer Public Sewer

Water Public

Schools

School District 101, 101, 101

Others

HOA Fee Include Lawn Care,Snow Removal

Tax Amount $8,426

Tax Year 2025

Ownership Fee Simple w/ HO Assn.

Special Sale None

Pets Allowed Cats OK, Dogs OK, Number Limit

Nearby Locations

GET MORE INFORMATION

Your Name*
Your Number*
Your Message*

abcdefg2