
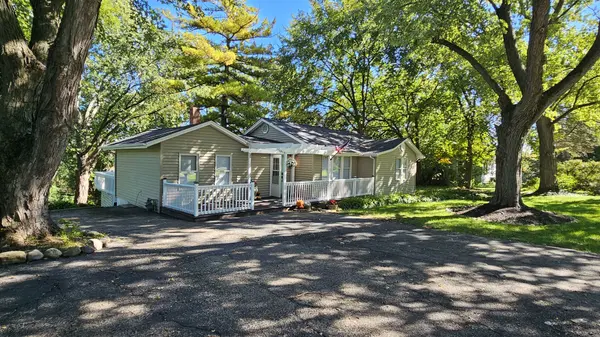

1105 S Hough ST, Barrington, IL 60010
REQUEST A TOUR If you would like to see this home without being there in person, select the "Virtual Tour" option and your agent will contact you to discuss available opportunities.
In-PersonVirtual Tour
Listed by Vladislav Georgiev • NOVA PROPERTY GROUP
$ 374,900
Est. payment | /mo

3 Beds

1 Bath

925 SqFt


Save
$ 374,900
Est. payment | /mo
Save

3 Beds

1 Bath

925 SqFt

Key Details

Property Type Other Types

Sub Type Detached Single

Listing Status Active

Purchase Type For Sale

Square Footage 925 sqft

Price per Sqft $405

Lot Size 0.406 Acres

MLS Listing ID 12776738

Bedrooms 3

Full Baths 1

Property Description

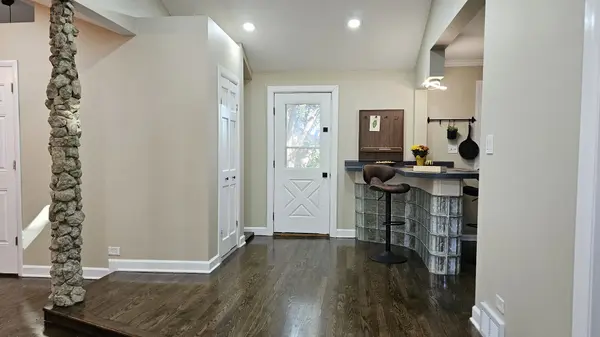
Enjoy comfortable single-level living in this inviting 3-bedroom, 1-bath home in Barrington! Recent improvements include a new roof, new bathtub, freshly painted interior, refinished hardwood floors, and a freshly painted porch. Central air conditioning provides added comfort. The kitchen features two-tone cabinetry, a tile backsplash, stainless-steel appliances, and a breakfast bar. The bathroom offers a tiled tub surround with recessed storage niches. A washer and dryer are included for everyday convenience. Situated on an approximately 0.41-acre lot, the property offers a spacious backyard with mature trees and room to enjoy the outdoors. Driveway parking is available. Conveniently located near downtown Barrington, Metra, shopping, dining, and parks, with Barrington District 220 schools. Cathedral ceilings, deck, porch, remote controlled ceiling fans. Tenants are responsible for all utilities and for maintaining the lawn, landscaping, and yard in good condition. Contact the listing agent for availability and a private showing.

Location

State IL

County Cook

Rooms

Basement Unfinished, Partial

Interior

Interior Features Cathedral Ceiling(s), 1st Floor Bedroom, 1st Floor Full Bath, Open Floorplan

Heating Natural Gas, Forced Air

Cooling Central Air, Electric

Flooring Hardwood

Fireplace N

Appliance Range, Dishwasher, Refrigerator, Washer, Dryer, Disposal, Stainless Steel Appliance(s)

1-purchase type For Sale

Exterior

Exterior Feature Outdoor Grill, Fire Pit

Waterfront false

Water View true

Roof Type Asphalt

Parking Type Asphalt, Driveway, Yes, Owned

Building

Lot Description Landscaped, Mature Trees, Garden

New Construction false

Story 1 Story

Foundation Brick/Mortar, Concrete Perimeter

Lot Dimensions 17700

Sewer Septic Tank

Water Well

Schools

Elementary Schools Grove Avenue Elementary School

Middle Schools Barrington Middle School Prairie

High Schools Barrington High School

School District 220, 220, 220

Others

HOA Fee Include None

Tax Amount $5,077

Tax Year 2025

Ownership Fee Simple

Special Sale None

Nearby Locations

GET MORE INFORMATION

Your Name*
Your Number*
Your Message*

abcdefg2