
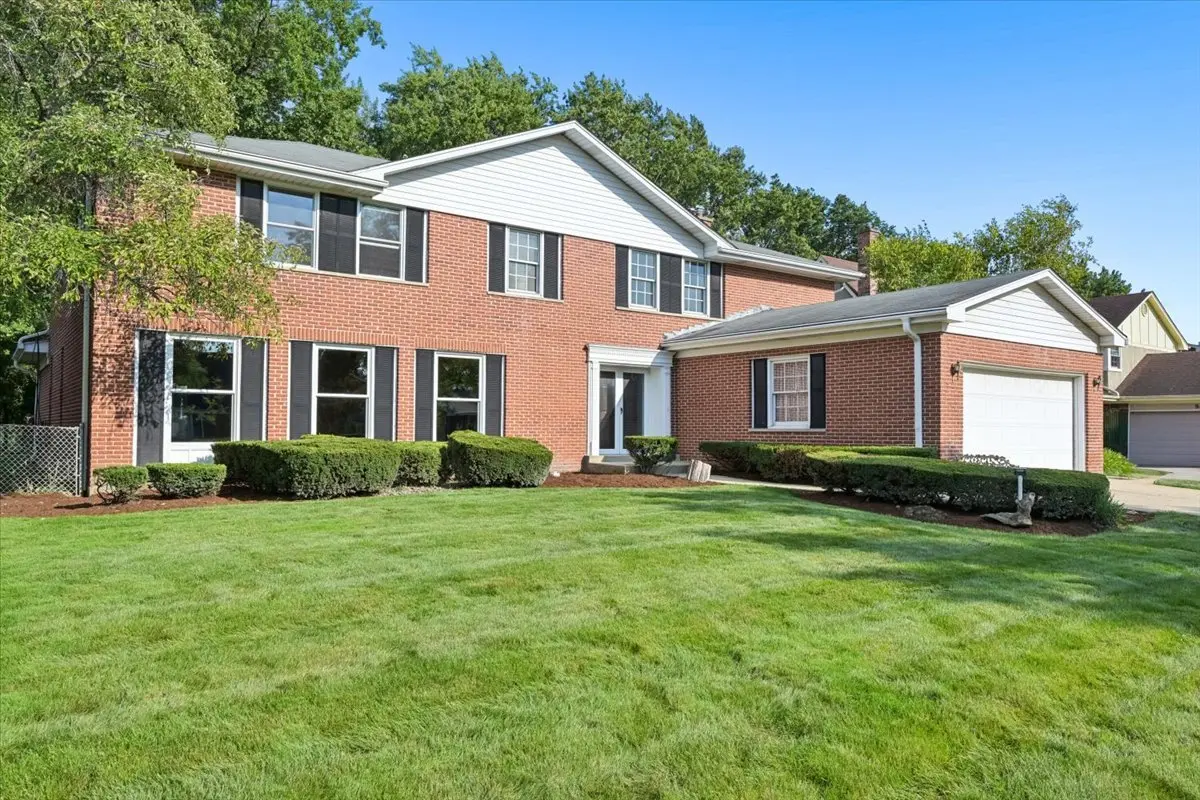

937 Sutton DR, Northbrook, IL 60062
REQUEST A TOUR If you would like to see this home without being there in person, select the "Virtual Tour" option and your agent will contact you to discuss available opportunities.
In-PersonVirtual Tour
Listed by Todd Trawinski • Berkshire Hathaway HomeServices Chicago
$ 775,000
Est. payment | /mo

5 Beds

3.5 Baths

3,422 SqFt


Save
$ 775,000
Est. payment | /mo
Save

5 Beds

3.5 Baths

3,422 SqFt

Key Details

Property Type Other Types

Sub Type Detached Single

Listing Status Active

Purchase Type For Sale

Square Footage 3,422 sqft

Price per Sqft $226

MLS Listing ID 12776936

Style Colonial

Subdivision Sutton Point

Bedrooms 5

Full Baths 3

Half Baths 1

Property Description

A rare opportunity to create your dream home in one of Northbrook's most sought-after locations! This expansive 5-bedroom, 3.1-bath brick home offers 3,422 square feet of space, classic hardwood floors and exceptional potential to update and personalize to your own style. Built in 1967, this solidly constructed home offers the generous room sizes and flexible floor plan today's buyers desire, with five bedrooms, three full and one half bath, a main-level office, living room, dining room and family room. The full brick exterior provides timeless appeal and enduring quality, while a partial basement offers additional living space and storage. With its spacious footprint and great bones, this is an ideal opportunity for buyers looking to make a home their own rather than compromise on size or location. A two-car garage adds convenience and storage. Ideally located in highly regarded Northbrook School District 27 and Glenbrook High School District 225, this property offers the space, location and potential to create something truly special.

Location

State IL

County Cook

Community Curbs, Sidewalks, Street Lights, Street Paved

Rooms

Basement Partially Finished, Partial

Interior

Heating Natural Gas, Forced Air

Cooling Central Air

Fireplaces Number 1

Fireplace Y

1-purchase type For Sale

Exterior

Garage Spaces 2

Waterfront false

Water View true

Roof Type Asphalt

Parking Type Concrete, Yes, Garage Owned, Attached, Garage

Building

New Construction false

Story 2 Stories

Foundation Concrete Perimeter

Lot Dimensions 80x137

Sewer Public Sewer

Water Lake Michigan

Schools

Elementary Schools Hickory Point Elementary School

Middle Schools Wood Oaks Junior High School

High Schools Glenbrook North High School

School District 27, 27, 225

Others

HOA Fee Include None

Tax Amount $18,653

Tax Year 2025

Ownership Fee Simple

Special Sale None

Nearby Locations

GET MORE INFORMATION

Your Name*
Your Number*
Your Message*

abcdefg2