

12721 S Harry CIR, Plainfield, IL 60585
REQUEST A TOUR If you would like to see this home without being there in person, select the "Virtual Tour" option and your agent will contact you to discuss available opportunities.
In-PersonVirtual Tour
Listed by George Simic • john greene, Realtor
$ 750,000
Est. payment | /mo

5 Beds

3 Baths

3,377 SqFt


Save
$ 750,000
Est. payment | /mo
Save

5 Beds

3 Baths

3,377 SqFt

Open House

Sat Oct 10, 11:00am - 3:00pm

Sun Oct 11, 11:00am - 3:00pm

Key Details

Property Type Other Types

Sub Type Detached Single

Listing Status Active

Purchase Type For Sale

Square Footage 3,377 sqft

Price per Sqft $222

MLS Listing ID 12777034

HOA Fees $99/mo

Subdivision Bronk Farm

Bedrooms 5

Full Baths 3

Property Description

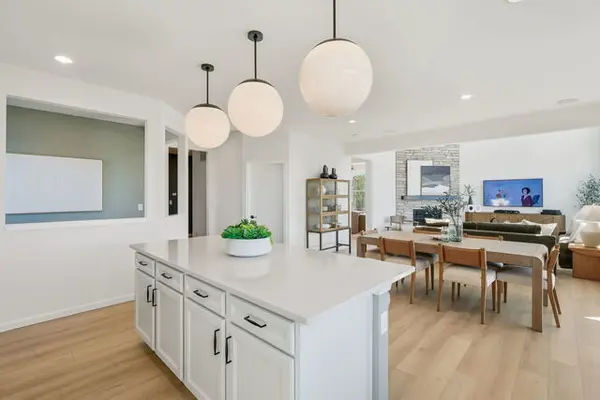
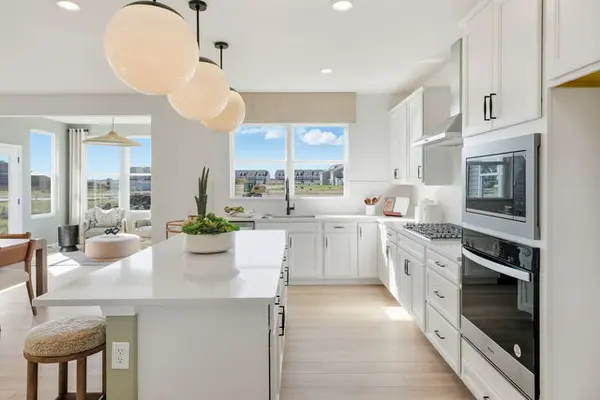
Welcome to Bronk Farm in Plainfield, located within highly desirable Plainfield North High School and District 202! This beautiful new-construction Waverly offers an impressive open-concept design, thoughtful upgrades, and access to the community clubhouse and pool. October closing! Step inside to a dramatic two-story great room filled with natural light and seamlessly connected to the dining area and chef-inspired kitchen. The kitchen features built-in stainless steel appliances, quartz countertops, a large center island with seating, generous pantry space, and a convenient built-in kitchen office-perfect for homework, organization, or everyday planning. A separate formal dining room provides the ideal setting for holidays and special occasions. A highly sought-after first-floor bedroom and full bath offer excellent flexibility for guests, extended family, or a private home office. Upstairs, retreat to the spacious primary suite featuring a luxurious private bath with a separate shower, double-bowl vanity with quartz countertops, and a large walk-in closet. Three additional bedrooms, a full hall bath, convenient second-floor laundry, and a versatile loft provide plenty of space for everyday living, movie nights, or a play area. Designer finishes include wood stairs with stylish railings and wrought-iron spindles. The garage features an additional 10x10 storage area, while the unfinished basement offers even more possibilities and includes a bath plumbing rough-in for future finishing. Homesite 99. Enjoy the benefits of new construction, a spacious modern floor plan, and resort-style neighborhood amenities in one of Plainfield's desirable communities. Photos are of a similar home and may depict options, upgrades, or finishes not included in this home at the advertised price.

Location

State IL

County Will

Rooms

Basement Unfinished, Bath/Stubbed, Full

Interior

Interior Features Cathedral Ceiling(s), 1st Floor Bedroom, 1st Floor Full Bath, Walk-In Closet(s), High Ceilings

Heating Natural Gas

Cooling Central Air

Fireplace N

Appliance Microwave, Dishwasher, Disposal, Stainless Steel Appliance(s), Cooktop, Oven, Range Hood

1-purchase type For Sale

Exterior

Garage Spaces 2

Waterfront false

Water View true

Roof Type Asphalt

Parking Type Asphalt, Yes, Garage Owned, Attached, Garage

Building

New Construction true

Story 2 Stories

Foundation Concrete Perimeter

Lot Dimensions 10775

Sewer Public Sewer

Water Public

Schools

Elementary Schools Eagle Pointe Elementary School

Middle Schools Heritage Grove Middle School

High Schools Plainfield North High School

School District 202, 202, 202

Others

HOA Fee Include Clubhouse,Pool,Other

Tax Year 2025

Ownership Fee Simple w/ HO Assn.

Special Sale Home Warranty

Nearby Locations

GET MORE INFORMATION

Your Name*
Your Number*
Your Message*

abcdefg2