

5005 N Rutherford AVE, Chicago, IL 60656
5005 N Rutherford AVE, Chicago, IL 60656,Video Tour
5005 N Rutherford AVE, Chicago, IL 60656
REQUEST A TOUR If you would like to see this home without being there in person, select the "Virtual Tour" option and your agent will contact you to discuss available opportunities.
In-PersonVirtual Tour
Listed by Craig Franzen • Baird & Warner
$ 499,000
Est. payment | /mo

3 Beds

2 Baths

1,667 SqFt


$ 499,000
Est. payment | /mo

3 Beds

2 Baths

1,667 SqFt

Open House

Sat Oct 10, 10:30am - 1:00pm

Sun Oct 11, 10:30am - 12:30pm

Key Details

Property Type Other Types

Sub Type Detached Single

Listing Status Active

Purchase Type For Sale

Square Footage 1,667 sqft

Price per Sqft $299

Lot Size 5,545 Sqft

MLS Listing ID 12763414

Bedrooms 3

Full Baths 2

Property Description

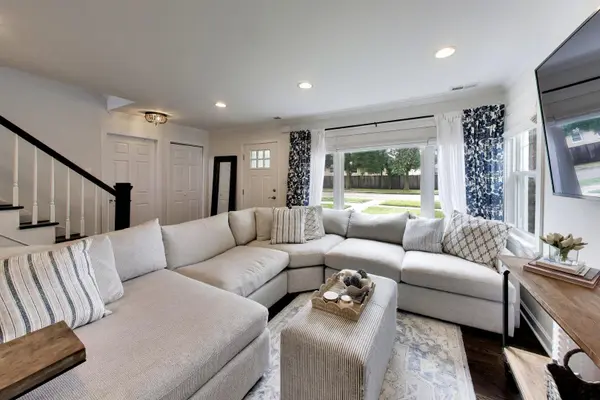
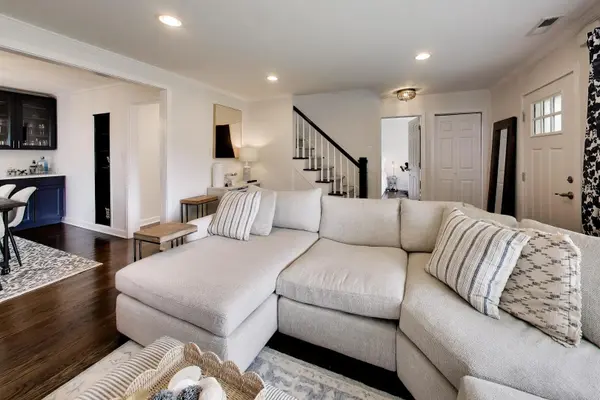
Welcome home to Big Oaks! Nestled on an oversized lot in Norwood Park's sought-after Big Oaks neighborhood, this move-in ready 3-bed, 2-bath home checks every box. The main level features a sun-filled living and dining room, gleaming hardwood floors, crown molding, and recessed lighting throughout. The kitchen was remodeled in 2021 with stainless steel appliances, quartz counters, a breakfast bar, and a pantry - plus custom dining room built-ins with a wine fridge. A flexible third bedroom off the living room is perfect as a home office or guest space, and a full bath completes this level. Upstairs, the spacious primary suite impresses with a walk-in closet and seating area, joined by a large second bedroom and updated hall bath. Out back, enjoy a spacious yard, patio, and a two-car garage with abundant storage. Major systems are all recently updated: new HVAC (2024), exterior doors (2024), garage door (2023), and hot water heater (2021) - offering true peace of mind for years to come.

Location

State IL

County Cook

Community Curbs, Sidewalks, Street Lights, Street Paved

Rooms

Basement Crawl Space

Interior

Interior Features 1st Floor Bedroom, 1st Floor Full Bath

Heating Natural Gas, Forced Air

Cooling Central Air

Flooring Hardwood, Laminate

Fireplace Y

Appliance Range, Microwave, Dishwasher, Refrigerator, Washer, Dryer, Stainless Steel Appliance(s)

1-purchase type For Sale

Exterior

Garage Spaces 2.5

Waterfront false

Water View true

Parking Type Garage Door Opener, Yes, Garage Owned, Detached, Garage

Building

New Construction false

Story 1.5 Story

Lot Dimensions 42 X 132

Sewer Public Sewer

Water Lake Michigan

Schools

School District 299, 299, 299

Others

HOA Fee Include None

Tax Amount $5,423

Tax Year 2023

Ownership Fee Simple

Special Sale None

Nearby Locations

GET MORE INFORMATION

Your Name*
Your Number*
Your Message*

abcdefg2