
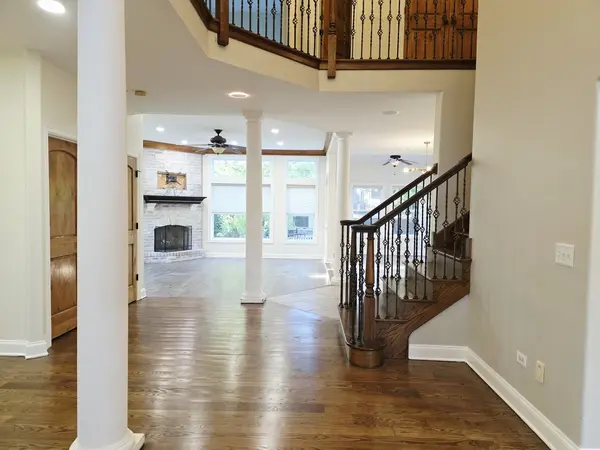

26513 Silverleaf DR, Plainfield, IL 60585
REQUEST A TOUR If you would like to see this home without being there in person, select the "Virtual Tour" option and your agent will contact you to discuss available opportunities.
In-PersonVirtual Tour
Listed by Amina Sheikh • United Real Estate - Chicago
$ 749,900
Est. payment | /mo

5 Beds

4.5 Baths

4,300 SqFt


Save
$ 749,900
Est. payment | /mo
Save

5 Beds

4.5 Baths

4,300 SqFt

Key Details

Property Type Other Types

Sub Type Detached Single

Listing Status Active

Purchase Type For Sale

Square Footage 4,300 sqft

Price per Sqft $174

MLS Listing ID 12777376

HOA Fees $1,250/ann

Bedrooms 5

Full Baths 4

Half Baths 1

Property Description

Stunning Executive Style Home on Cul-De-Sac in Grande Park!!! Fully Remodeled residence boasting a Gourmet kitchen with Calcutta Quarts Top, Back Splash, stainless Steel Sink and Custom Cabinets, All New or Updated Flooring, New Carpets, New Paint, Updated Baths with Calcutta Quarts Counter Tops, New Light Fixtures. Hardwood Floors, Crown Molding, First Floor Den/5th Bedroom complete with Closet and First Floor Full Bath in addition to Half Bath adjacent to the Family room, Master Suite with Walk In Shower and Whirlpool Tub. Two Bedrooms with huge Custom Closets and Jack-and-Jill Bath, Additional Bedroom with Walk In Closet and Full Bath, Huge Bonus Room for Kids or Teens to Play or Hang Out, 3.5 Car Garage. Grande Park Amenities include Pool, Clubhouse, Tennis Courts, Bike Path, and Playgrounds. The Best School district. Minutes to shopping and grocery. Full Huge Basement with Bathroom rough-in. Three Sum pumps, Two Furnaces, Two ACs, Sprinkler System, Fenced Backyard with Playset, etc. This worry-free, move-in ready home features extensive and tasteful modern updates that shine throughout.

Location

State IL

County Kendall

Community Clubhouse, Park, Pool, Tennis Court(S), Sidewalks, Street Lights, Other

Rooms

Basement Unfinished, Full

Interior

Interior Features Cathedral Ceiling(s), Dry Bar, 1st Floor Bedroom, 1st Floor Full Bath, Walk-In Closet(s), Separate Dining Room, Pantry

Heating Natural Gas, Forced Air, Radiant

Cooling Central Air, Zoned

Flooring Hardwood

Fireplaces Number 1

Fireplace Y

Appliance Range, Dishwasher, Washer, Dryer, Disposal, Stainless Steel Appliance(s)

1-purchase type For Sale

Exterior

Garage Spaces 3.5

Waterfront false

Water View true

Roof Type Asphalt

Parking Type Concrete, Garage Door Opener, Yes, Garage Owned, Attached, Garage

Building

Lot Description Cul-De-Sac

New Construction false

Story 2 Stories

Foundation Concrete Perimeter

Lot Dimensions 32 X 24 X 124 X 55 X 110 X 17 X 132

Sewer Public Sewer

Water Public

Schools

School District 308, 308, 308

Others

HOA Fee Include Clubhouse,Exercise Facilities,Pool,Exterior Maintenance,Snow Removal,Other

Tax Amount $18,376

Tax Year 2022

Ownership Fee Simple

Special Sale None

Nearby Locations

GET MORE INFORMATION

Your Name*
Your Number*
Your Message*

abcdefg2