
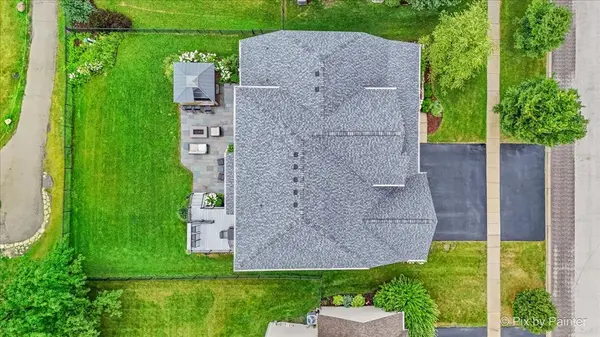

0N334 King DR N, Geneva, IL 60134
REQUEST A TOUR If you would like to see this home without being there in person, select the "Virtual Tour" option and your agent will contact you to discuss available opportunities.
In-PersonVirtual Tour
Listed by Kristine Hartman • @properties Christie's International Real Estate
$ 764,000
Est. payment | /mo

6 Beds

4.5 Baths

2,681 SqFt


Save
$ 764,000
Est. payment | /mo
Save

6 Beds

4.5 Baths

2,681 SqFt

Key Details

Property Type Other Types

Sub Type Detached Single

Listing Status Active

Purchase Type For Sale

Square Footage 2,681 sqft

Price per Sqft $284

MLS Listing ID 12777424

Style Traditional

Subdivision Mill Creek

Bedrooms 6

Full Baths 4

Half Baths 1

Property Description

This is the one you have been waiting for! Situated on one of the neighborhood's most desirable golf course lots, this beautifully maintained home offers exceptional space, functionality, and stunning views, plus a brand-new roof in 2026. The main level features a private office overlooking the golf course and a spacious primary suite with walk-in closet and full bath access. Six bedrooms and two full baths provide incredible flexibility with a finished lookout basement. A three-car garage provides plenty of storage. The backyard is what truly sets this home apart. Overlooking the golf course, the outdoor space features a custom high-end deck with breakfast bar seating, hot tub, gazebo, fire pit, fountain, irrigation system, and thoughtfully designed gathering spaces. See architectural renderings for the vision of this incredible outdoor retreat. Meticulously cared for and ideally located in one of Geneva's most sought-after neighborhoods, this is a rare opportunity to enjoy generous living space, beautiful golf course views, and exceptional outdoor living.

Location

State IL

County Kane

Community Clubhouse, Park, Pool, Sidewalks, Street Lights, Street Paved

Rooms

Basement Finished, Partial Exposure, Full, Daylight

Interior

Interior Features Cathedral Ceiling(s), 1st Floor Bedroom, In-Law Floorplan, 1st Floor Full Bath, Walk-In Closet(s)

Heating Natural Gas

Cooling Central Air

Flooring Hardwood

Fireplaces Number 1

Fireplaces Type Gas Log, Gas Starter, Heatilator

Fireplace Y

Appliance Microwave, Dishwasher, Refrigerator, Disposal, Stainless Steel Appliance(s)

1-purchase type For Sale

Exterior

Garage Spaces 3

Waterfront false

Water View true

Roof Type Asphalt

Parking Type Asphalt, Garage Door Opener, Yes, Garage Owned, Attached, Garage

Building

Lot Description On Golf Course

New Construction false

Story 2 Stories

Foundation Concrete Perimeter

Lot Dimensions 70 X 120

Sewer Public Sewer

Water Shared Well

Schools

Elementary Schools Mill Creek Elementary School

School District 304, 304, 304

Others

HOA Fee Include None

Tax Amount $15,077

Tax Year 2025

Ownership Fee Simple

Special Sale None

Nearby Locations

GET MORE INFORMATION

Your Name*
Your Number*
Your Message*

abcdefg2