
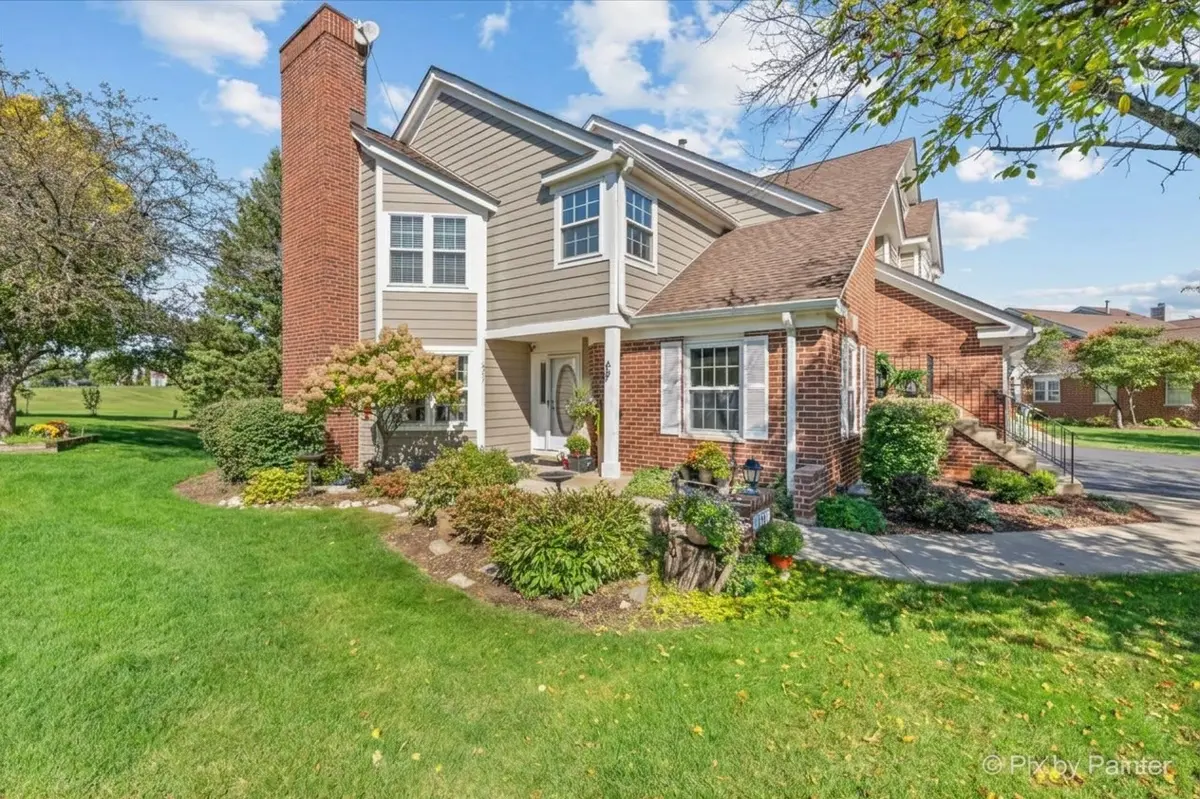
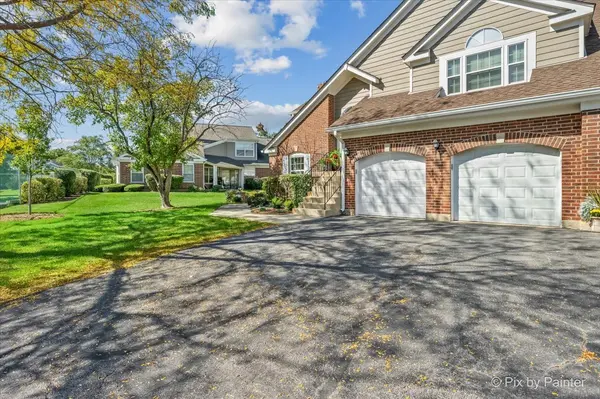
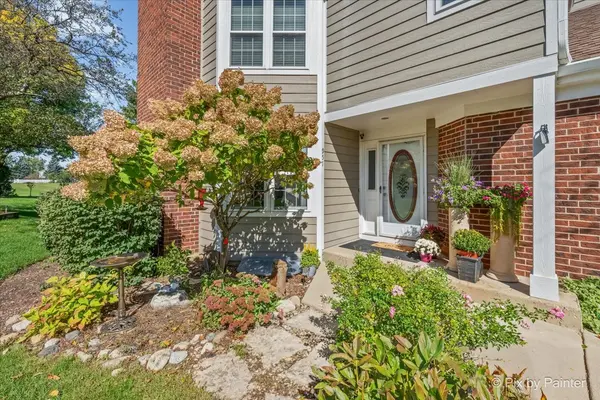

951 INTERLOCH CT, Algonquin, IL 60102
REQUEST A TOUR If you would like to see this home without being there in person, select the "Virtual Tour" option and your agent will contact you to discuss available opportunities.
In-PersonVirtual Tour
Listed by Richard Perillo • Perillo Real Estate Group
$ 309,900
Est. payment | /mo

2 Beds

1.5 Baths

1,295 SqFt


Save
$ 309,900
Est. payment | /mo
Save

2 Beds

1.5 Baths

1,295 SqFt

Key Details

Property Type Other Types

Sub Type Condo,Townhouse-Ranch

Listing Status Active

Purchase Type For Sale

Square Footage 1,295 sqft

Price per Sqft $239

MLS Listing ID 12777233

HOA Fees $220/mo

Subdivision Highlands Of Algonquin

Bedrooms 2

Full Baths 1

Half Baths 1

Total Units 4

Property Description

Charming End-Unit Ranch in Premier Location! Welcome home to this beautiful 2-bedroom, 1.5-bath ranch townhome tucked away in a quiet cul-de-sac right off the Golf Club of Illinois. You'll appreciate the move-in ready updates including the spacious and modern eat-in kitchen with Quartz counter tops and remodeled master bathroom with a counter top mounted vessel sink. Interior Highlights include; hardwood floors, large master bedroom, full basement, 2 laundry hook-ups and French doors leading to your private sun filled 3 season room with beautiful views of the golf course. Exterior highlights include; outdoor inground pool, rentable clubhouse for parties, tennis and pickle ball courts and maintenance free living. All your landscape, snow removal, exterior maintenance, common insurance, guest parking are included in the low HOA fee. Close to Algonquin Commons, shopping, restaurants, and all the fun Algonquin has to offer! See today!

Location

State IL

County Mchenry

Rooms

Basement Unfinished, Egress Window, Full

Interior

Interior Features 1st Floor Bedroom, 1st Floor Full Bath, Storage

Heating Natural Gas, Forced Air

Cooling Central Air

Flooring Hardwood

Fireplace Y

Appliance Range, Microwave, Dishwasher, Refrigerator, Washer, Dryer, Disposal, Water Softener Rented, Electric Cooktop

1-purchase type For Sale

Exterior

Garage Spaces 1

Community Features Party Room, Pool, Tennis Court(s), Clubhouse, In Ground Pool, Private Inground Pool

Waterfront false

Water View true

Roof Type Asphalt

Parking Type Asphalt, Garage Door Opener, Yes, Garage Owned, Attached, Garage

Building

Lot Description Common Grounds, Cul-De-Sac, On Golf Course, Landscaped

New Construction false

Foundation Concrete Perimeter

Lot Dimensions Common

Sewer Public Sewer

Water Public

Schools

Elementary Schools Neubert Elementary School

Middle Schools Westfield Community School

High Schools H D Jacobs High School

School District 300, 300, 300

Others

HOA Fee Include Parking,Insurance,Clubhouse,Pool,Exterior Maintenance,Lawn Care,Snow Removal

Tax Amount $4,124

Tax Year 2025

Ownership Condo

Special Sale None

Pets Allowed Cats OK, Dogs OK, Number Limit

Nearby Locations

GET MORE INFORMATION

Your Name*
Your Number*
Your Message*

abcdefg2