

376 N WEST AVE, Elmhurst, IL 60126
REQUEST A TOUR If you would like to see this home without being there in person, select the "Virtual Tour" option and your agent will contact you to discuss available opportunities.
In-PersonVirtual Tour
Listed by Sandra Mariottini • Fulton Grace Realty LLC
$ 549,000
Est. payment | /mo

3 Beds

2 Baths

1,685 SqFt


Save
$ 549,000
Est. payment | /mo
Save

3 Beds

2 Baths

1,685 SqFt

Key Details

Property Type Other Types

Sub Type Detached Single

Listing Status Active

Purchase Type For Sale

Square Footage 1,685 sqft

Price per Sqft $325

MLS Listing ID 12777788

Style Ranch

Bedrooms 3

Full Baths 2

Property Description

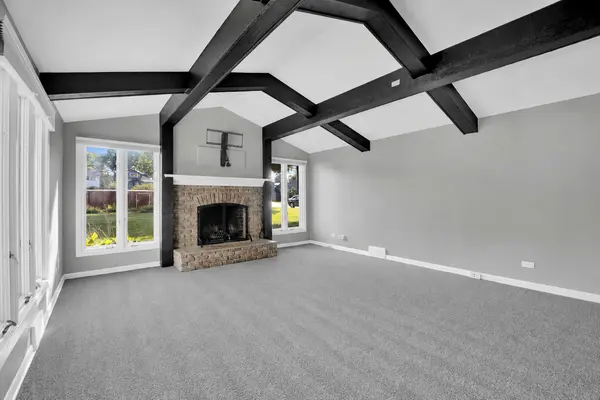
Spacious 3-bedroom, 2-bath ranch in a fantastic Elmhurst location! An updated white kitchen with island, updated bathrooms, beautiful hardwood floors, and an open-concept layout make everyday living and entertaining easy. The vaulted family room features a cozy wood-burning fireplace, while the separate den/office opens to a large deck. Enjoy great closet space and a screened-in porch. Conveniently located near 9/10-rated Emerson Elementary, Mary Queen, and Berens Park, and served by 10/10-rated York Community High School. Nearby park amenities include miniature golf, batting cages, a playground, and a seasonal spray ground. Enjoy downtown Elmhurst's restaurants, shopping, and Metra access, plus convenient access to major expressways and Chicago-area airports. A wonderful combination of space, style, and location! School ratings from GreatSchools.

Location

State IL

County Dupage

Community Sidewalks, Street Lights, Street Paved

Rooms

Basement Crawl Space

Interior

Interior Features 1st Floor Bedroom, 1st Floor Full Bath

Heating Natural Gas, Forced Air

Cooling Central Air

Flooring Hardwood

Fireplaces Number 1

Fireplaces Type Wood Burning

Fireplace Y

Appliance Range, Dishwasher, Refrigerator, Washer, Dryer, Disposal

1-purchase type For Sale

Exterior

Garage Spaces 2

Waterfront false

Water View true

Roof Type Asphalt

Parking Type Yes, Garage Owned, Detached, Garage

Building

New Construction false

Story 1 Story

Lot Dimensions 50 X 199

Sewer Public Sewer

Water Public

Schools

Elementary Schools Emerson Elementary School

Middle Schools Churchville Middle School

High Schools York Community High School

School District 205, 205, 205

Others

HOA Fee Include None

Tax Amount $9,063

Tax Year 2024

Ownership Fee Simple

Special Sale None

Nearby Locations

GET MORE INFORMATION

Your Name*
Your Number*
Your Message*

abcdefg2