
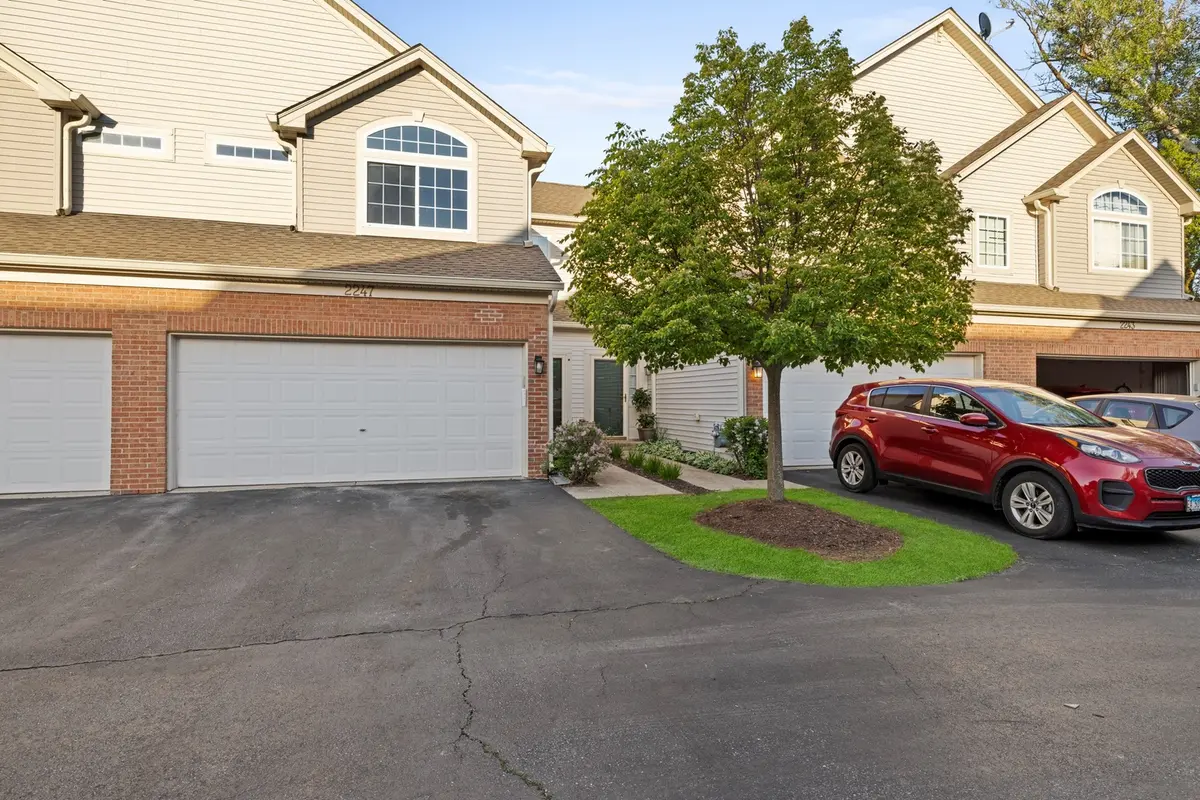

2247 Stoughton DR, Aurora, IL 60502
REQUEST A TOUR If you would like to see this home without being there in person, select the "Virtual Tour" option and your agent will contact you to discuss available opportunities.
In-PersonVirtual Tour
Listed by Jose Martinez • RE/MAX Mi Casa
$ 329,900
Est. payment | /mo

3 Beds

2.5 Baths

1,600 SqFt


Save
$ 329,900
Est. payment | /mo
Save

3 Beds

2.5 Baths

1,600 SqFt

Open House

Sat Oct 10, 12:00pm - 2:00pm

Sun Oct 11, 12:00pm - 2:00pm

Key Details

Property Type Other Types

Sub Type Townhouse-2 Story

Listing Status Active

Purchase Type For Sale

Square Footage 1,600 sqft

Price per Sqft $206

MLS Listing ID 12778039

HOA Fees $282/mo

Bedrooms 3

Full Baths 2

Half Baths 1

Total Units 6

Property Description

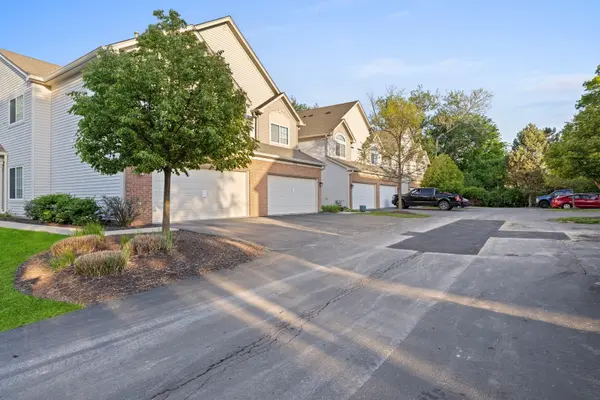
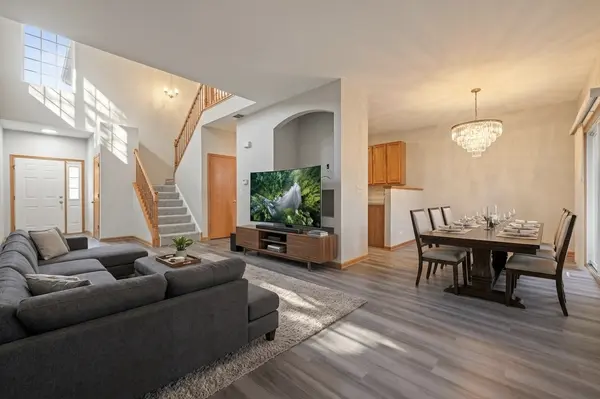
Beautiful Townhome in Prime Aurora Location! This spacious and updated townhome offers the perfect combination of comfort, style, and convenience. Offering 3 bedrooms, 2.5 bathrooms, a 2-car garage, and lots of living space, this is one you cannot miss. The stylish kitchen appliances and elegant cabinets, along with its dining area, make you want to have your best meal inside your house. Upstairs, 3 bedrooms (of which the master is huge, along with its own bathroom) and laundry, add to the home's functionality. Located in a desirable interior location within the community, this home offers privacy and the peaceful setting you have been craving for. Situated within the highly acclaimed Naperville Indian Prairie District 204 and just minutes from shopping, dining, major streets, and everyday conveniences, make this location hard to beat. Don't wait and overthink on this, as tomorrow might be too late!

Location

State IL

County Dupage

Rooms

Basement None

Interior

Heating Natural Gas

Cooling Central Air

Fireplace N

Appliance Range, Microwave, Dishwasher, Refrigerator, Washer, Dryer

1-purchase type For Sale

Exterior

Garage Spaces 2

Waterfront false

Water View true

Parking Type Yes, Garage Owned, Attached, Garage

Building

New Construction false

Lot Dimensions COMMON

Sewer Public Sewer

Water Public

Schools

School District 204, 204, 204

Others

HOA Fee Include Insurance,Exterior Maintenance,Lawn Care,Scavenger,Snow Removal

Tax Amount $6,273

Tax Year 2025

Ownership Condo

Special Sale None

Pets Allowed Cats OK, Dogs OK

Nearby Locations

GET MORE INFORMATION

Your Name*
Your Number*
Your Message*

abcdefg2