
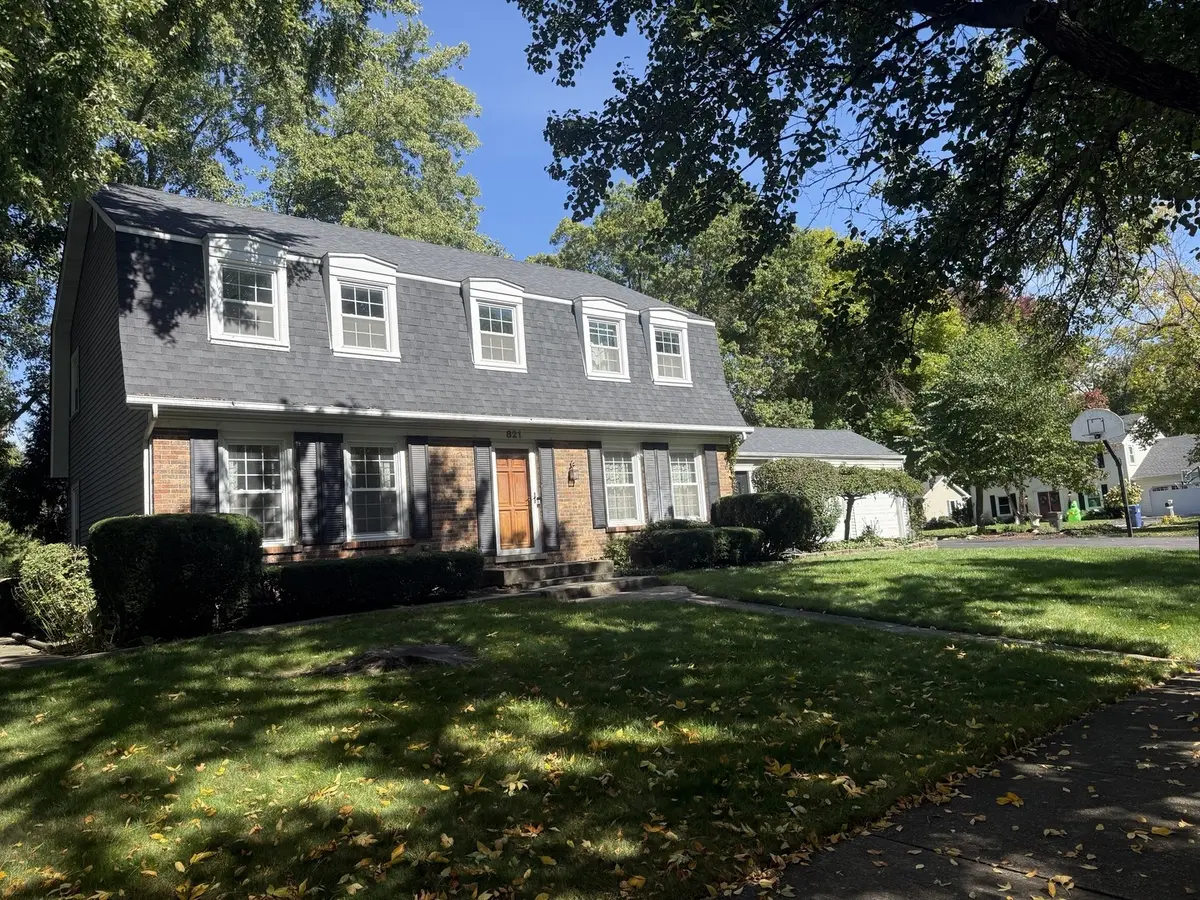

821 Timber Trail DR, Naperville, IL 60565
REQUEST A TOUR If you would like to see this home without being there in person, select the "Virtual Tour" option and your agent will contact you to discuss available opportunities.
In-PersonVirtual Tour
Listed by William White • Baird & Warner
$ 665,000
Est. payment | /mo

4 Beds

2.5 Baths

2,458 SqFt


Save
$ 665,000
Est. payment | /mo
Save

4 Beds

2.5 Baths

2,458 SqFt

Open House

Sun Oct 11, 1:00pm - 3:00pm

Key Details

Property Type Other Types

Sub Type Detached Single

Listing Status Active

Purchase Type For Sale

Square Footage 2,458 sqft

Price per Sqft $270

Lot Size 0.254 Acres

MLS Listing ID 12772454

Bedrooms 4

Full Baths 2

Half Baths 1

Property Description

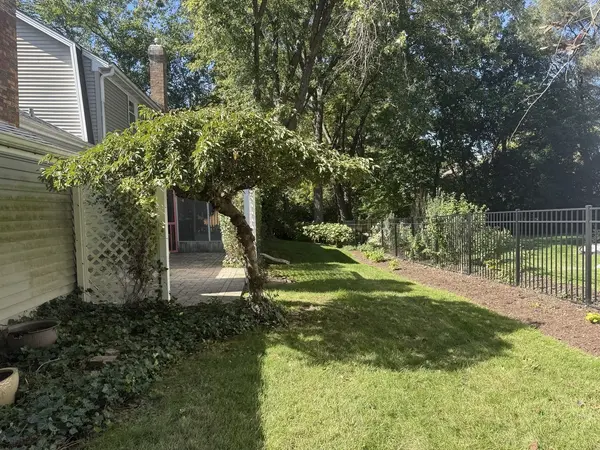
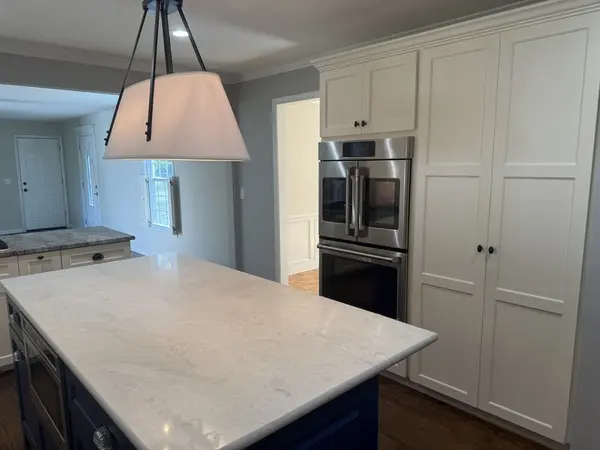
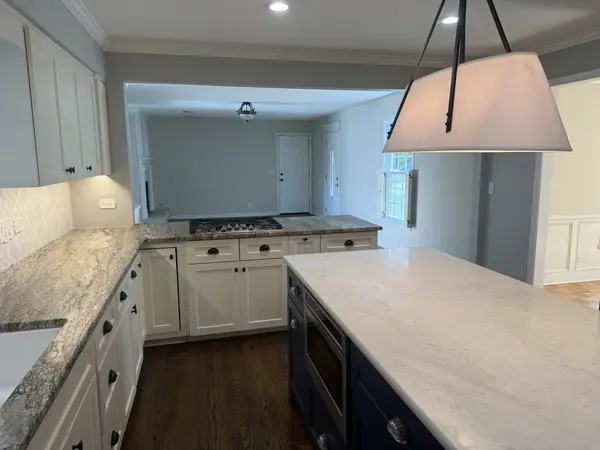
Wonderful "Farmstead" neighborhood 4-bedroom home - updated with a spectacular kitchen with a large center island, quartz & granite counters and GE Cafe upgraded SS appliances. The kitchen was opened to the family room (with gas FPL) and newer SGD that leads to a paver patio and screened-in porch. Plenty of privacy for entertaining. All baths have been beautifully remodeled as well and the closets custom-fitted in most rooms. 1st floor den/flexroom & 1st floor laundry. Finished basement adds more flexible space and great storage. Hardwood floors on the main level and in the primary bedroom. Bedrooms are genuinely sized. Madison JH (Part of Dist 203 Schools) and the Farmstead Swim/Tennis Club are a few blocks away. Updates: Kitchen ('22), Baths ('21 & '22), Roof ('19), Siding ('15), Central Air ('15).

Location

State IL

County Dupage

Community Park

Rooms

Basement Finished, Full

Interior

Interior Features Built-in Features

Heating Natural Gas, Forced Air

Cooling Central Air

Flooring Hardwood

Fireplaces Number 1

Fireplaces Type Wood Burning

Fireplace Y

Appliance Range, Dishwasher, Refrigerator, Washer, Dryer, Stainless Steel Appliance(s), Range Hood

1-purchase type For Sale

Exterior

Garage Spaces 2

Waterfront false

Water View true

Roof Type Asphalt

Parking Type Asphalt, Garage Door Opener, Yes, Garage Owned, Attached, Garage

Building

Lot Description Corner Lot

New Construction false

Story 2 Stories

Foundation Concrete Perimeter

Lot Dimensions 72X125X92X111

Sewer Public Sewer

Water Lake Michigan

Schools

Elementary Schools Scott Elementary School

Middle Schools Madison Junior High School

High Schools Naperville Central High School

School District 203, 203, 203

Others

HOA Fee Include None

Tax Amount $8,054

Tax Year 2024

Ownership Fee Simple

Special Sale None

Nearby Locations

GET MORE INFORMATION

Your Name*
Your Number*
Your Message*

abcdefg2