

2541 N Wayne AVE #1N, Chicago, IL 60614
REQUEST A TOUR If you would like to see this home without being there in person, select the "Virtual Tour" option and your agent will contact you to discuss available opportunities.
In-PersonVirtual Tour
Listed by Jeffrey Lowe • Compass
$ 1,399,900
Est. payment | /mo

4 Beds

3.5 Baths


Save
$ 1,399,900
Est. payment | /mo
Save

4 Beds

3.5 Baths

Open House

Sat Oct 10, 10:00am - 12:00pm

Key Details

Property Type Other Types

Sub Type Condo,Condo-Duplex

Listing Status Active

Purchase Type For Sale

MLS Listing ID 12778351

HOA Fees $327/mo

Bedrooms 4

Full Baths 3

Half Baths 1

Total Units 6

Property Description

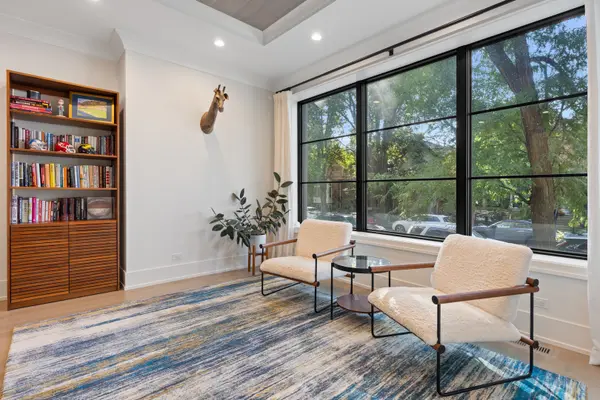
Set on beautiful, tree-lined Wayne Street in the Oscar Mayer School District, this newer-construction brick and limestone duplex-down combines exceptional craftsmanship, a thoughtfully designed floor plan, and incredible private outdoor space in the heart of Lincoln Park. The main level features an impressive professional-grade kitchen appointed with Wolf and Sub-Zero appliances, stone countertops with a full-height backsplash, an oversized island, and generous space for casual dining. The adjoining great room is centered around a fireplace with custom built-ins and a beautifully detailed mantel and surround, with direct access to a private covered deck. A spacious separate dining room enjoys abundant natural light and views of the landscaped yard and tree-lined street. A sliding wood door allows the room to be closed off, providing the flexibility to function as a private home office if desired. All four bedrooms are located on the lower level, which features radiant heat throughout along with three full bathrooms. The primary suite includes a large walk-in closet and a beautifully finished bath with a steam shower, rain shower, and double vanity. Detailed tilework, crown molding, and extensive millwork elevate the home throughout. Outdoor living is equally impressive with an oversized private garage-top deck finished with porcelain pavers and equipped with custom lighting, gas, and water, an ideal setup for outdoor dining and entertaining. Garage parking completes this beautifully appointed home. Located steps from amazing restaurants, coffee shops, and parks such as Avli Taverna, Jonquil and Wrightwood Parks, Birds Nest, Lakeshore Sport and Fitness, and so much more. Welcome home!

Location

State IL

County Cook

Rooms

Basement None

Interior

Interior Features Storage, Built-in Features, Walk-In Closet(s), Coffered Ceiling(s), Open Floorplan, Dining Combo

Heating Natural Gas, Radiant Floor

Cooling Central Air

Flooring Hardwood, Carpet, Wood

Fireplaces Number 1

Fireplaces Type Gas Starter

Fireplace Y

Appliance Range, Microwave, Dishwasher, Refrigerator, High End Refrigerator, Washer, Dryer, Disposal, Stainless Steel Appliance(s), Wine Refrigerator

1-purchase type For Sale

Exterior

Garage Spaces 1

Community Features Fencing, Intercom, Security

Waterfront false

Water View true

Parking Type Off Alley, Garage Door Opener, Yes, Garage Owned, Detached, Garage

Building

New Construction false

Lot Dimensions COMMON

Sewer Public Sewer

Water Lake Michigan

Schools

Elementary Schools Oscar Mayer Elementary School

Middle Schools Oscar Mayer Elementary School

High Schools Lincoln Park High School

School District 299, 299, 299

Others

HOA Fee Include Water,Parking,Insurance,Security,Exterior Maintenance,Lawn Care,Scavenger,Snow Removal

Tax Amount $24,069

Tax Year 2025

Ownership Condo

Special Sale List Broker Must Accompany

Pets Allowed Cats OK, Dogs OK

Nearby Locations

GET MORE INFORMATION

Your Name*
Your Number*
Your Message*

abcdefg2