

2113 Union Mill DR, Aurora, IL 60503
REQUEST A TOUR If you would like to see this home without being there in person, select the "Virtual Tour" option and your agent will contact you to discuss available opportunities.
In-PersonVirtual Tour
Listed by Kimberly Zahand • Keller Williams North Shore West
$ 310,000
Est. payment | /mo

2 Beds

2.5 Baths

1,312 SqFt


Save
$ 310,000
Est. payment | /mo
Save

2 Beds

2.5 Baths

1,312 SqFt

Open House

Sat Oct 10, 1:00pm - 3:00pm

Key Details

Property Type Other Types

Sub Type Detached Single

Listing Status Active

Purchase Type For Sale

Square Footage 1,312 sqft

Price per Sqft $236

Lot Size 2,613 Sqft

MLS Listing ID 12773111

HOA Fees $45/mo

Style Row House

Bedrooms 2

Full Baths 2

Half Baths 1

Property Description

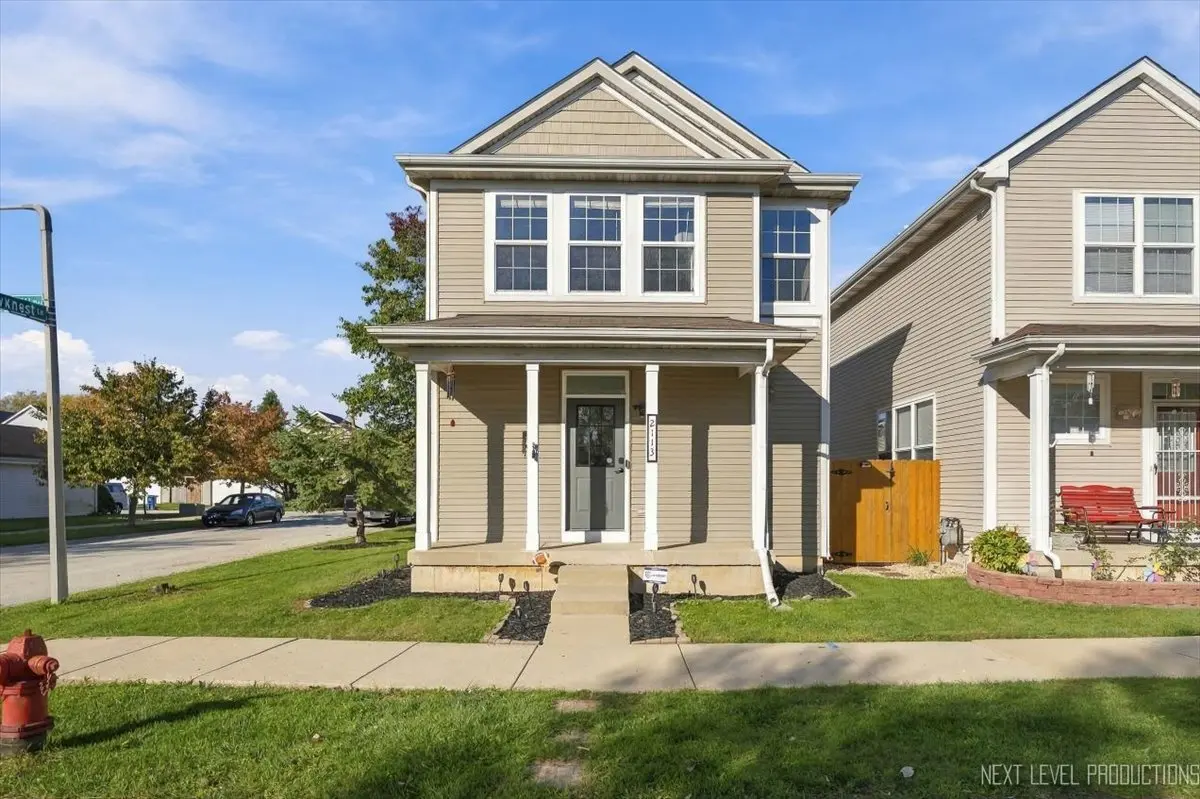
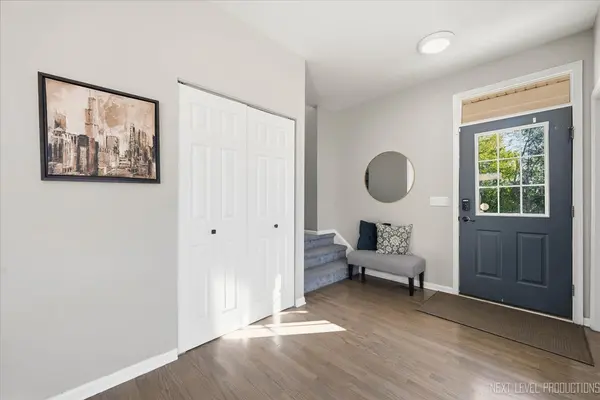
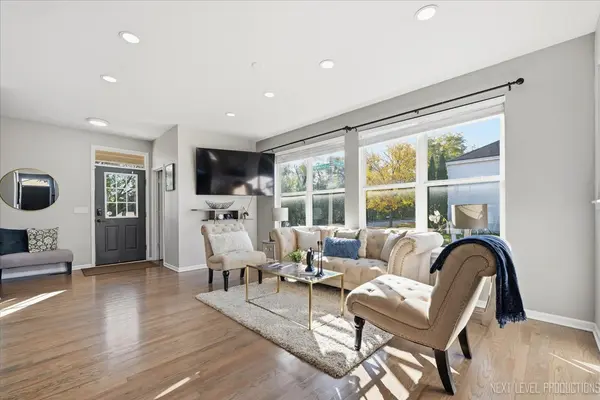
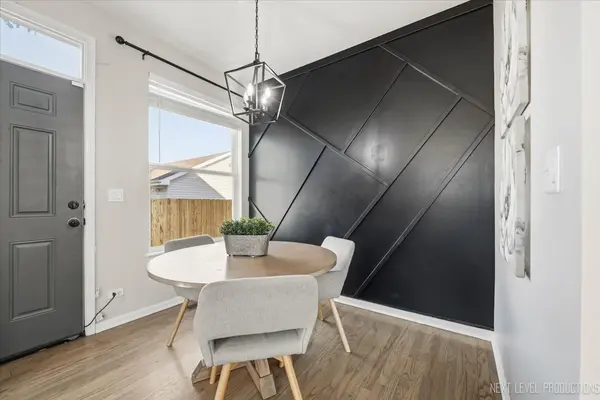
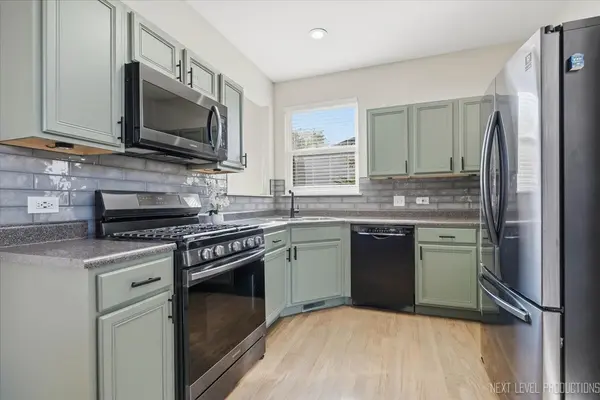
Beautifully updated and truly move-in ready! Set on a desirable corner lot, this inviting 2-bedroom, 2.5-bath home has been thoughtfully refreshed with beautifully refinished hardwood floors throughout the main level and a fresh, modern color palette. The kitchen is perfect for the at-home chef, where modern finishes and a stunning backsplash create a warm, creative space ready for everything from weeknight meal prep to cooking for friends and family. The primary en suite feels modern and inviting with a nicely refreshed bath. The second bedroom is generously sized, offering the flexibility to serve as a comfortable bedroom, home office, or both. Convenient first-floor laundry makes everyday living easy, while the full basement adds extra space and is ready for you to use however you'd like. Outside, your own perennial English garden creates a beautiful backdrop, complete with a charming arbor, paver patio, and iron pergola perfect for relaxing, dining, or entertaining outdoors. Located in highly regarded Oswego School District 308 with convenient access to Oswego, Naperville, and Aurora, this home brings together thoughtful updates, flexible space, and a setting that feels like home from the moment you arrive. Schedule your private showing today!

Location

State IL

County Will

Community Curbs, Sidewalks, Street Lights, Street Paved

Rooms

Basement Finished, Full

Interior

Heating Natural Gas, Forced Air

Cooling Central Air

Fireplace N

Appliance Range, Microwave, Dishwasher, Disposal

1-purchase type For Sale

Exterior

Garage Spaces 2

Waterfront false

Water View true

Roof Type Asphalt

Parking Type Asphalt, Garage Door Opener, Yes, Garage Owned, Detached, Garage

Building

Lot Description Corner Lot, Landscaped

New Construction false

Story 2 Stories

Foundation Concrete Perimeter

Lot Dimensions 26 X 107

Sewer Public Sewer, Storm Sewer

Water Public

Schools

Elementary Schools Homestead Elementary School

Middle Schools Murphy Junior High School

High Schools Oswego East High School

School District 308, 308, 308

Others

HOA Fee Include Other

Tax Amount $6,490

Tax Year 2025

Ownership Fee Simple

Special Sale None

Nearby Locations

GET MORE INFORMATION

Your Name*
Your Number*
Your Message*

abcdefg2