
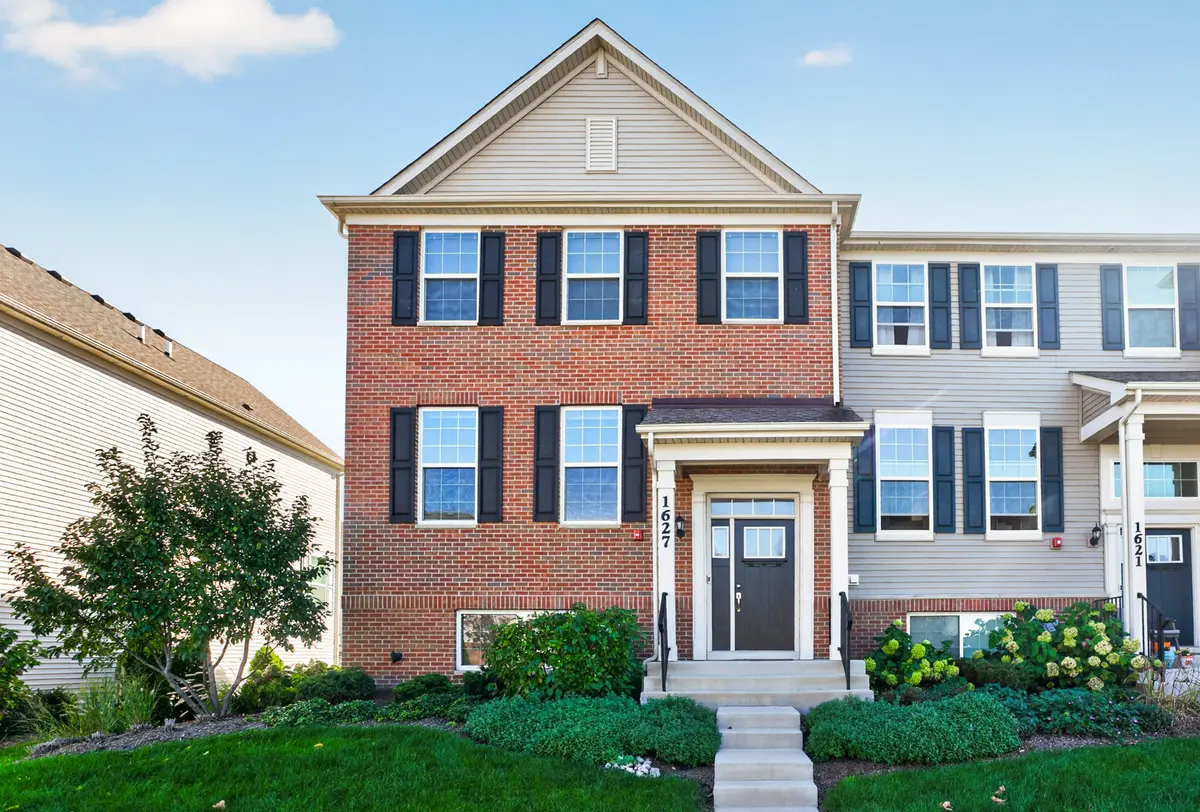

1627 Sager WAY, Batavia, IL 60510
REQUEST A TOUR If you would like to see this home without being there in person, select the "Virtual Tour" option and your agent will contact you to discuss available opportunities.
In-PersonVirtual Tour
Listed by Kari Kohler • Coldwell Banker Realty
$ 425,000
Est. payment | /mo

3 Beds

2.5 Baths

2,221 SqFt


Save
$ 425,000
Est. payment | /mo
Save

3 Beds

2.5 Baths

2,221 SqFt

Key Details

Property Type Other Types

Sub Type Townhouse-2 Story

Listing Status Active

Purchase Type For Sale

Square Footage 2,221 sqft

Price per Sqft $191

MLS Listing ID 12774708

HOA Fees $165/mo

Subdivision Prairie Commons

Bedrooms 3

Full Baths 2

Half Baths 1

Total Units 5

Property Description

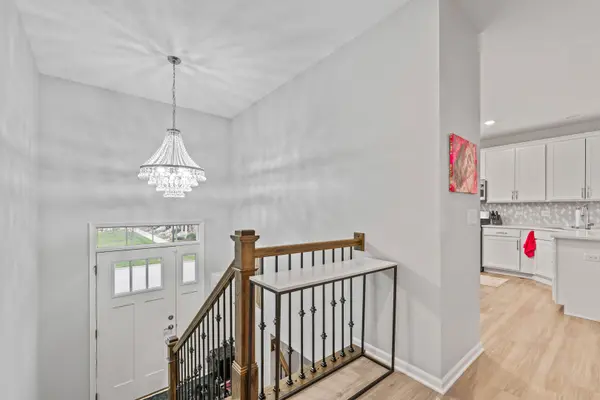
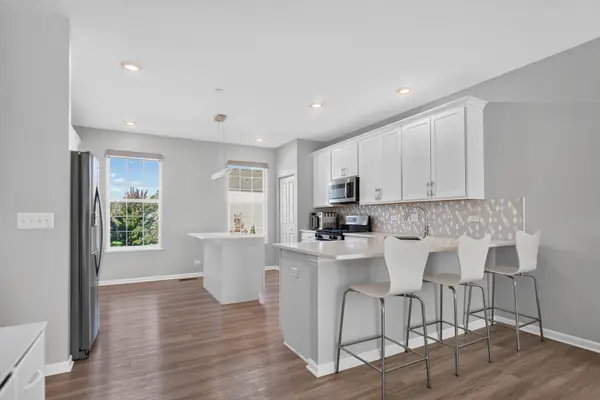
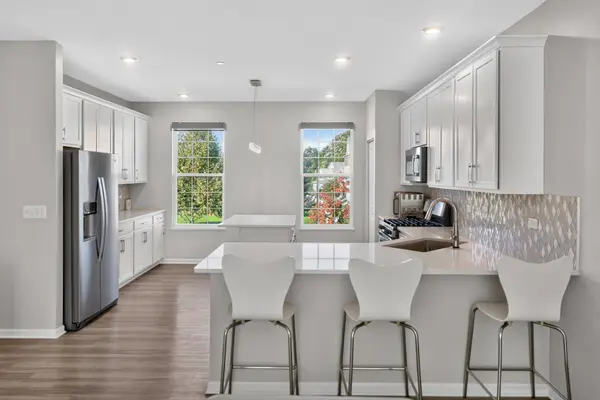
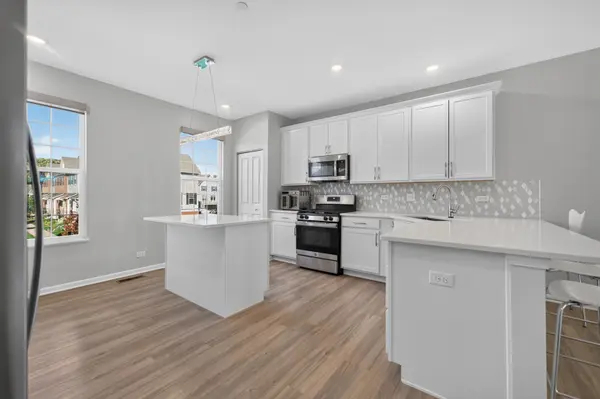
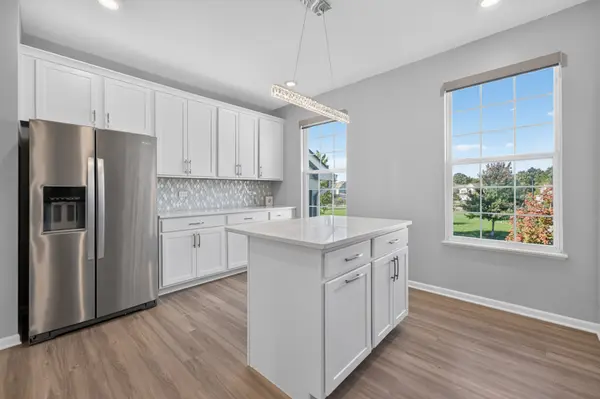
Stunning 3-bedroom, 2.5-bath larger-model end-unit townhome for sale. This home is in excellent condition throughout. The spacious primary suite features an elegant tray ceiling, a professionally organized walk-in closet, and abundant natural light. Hunter Douglas Sea-Tex shades are featured throughout the home, with several partially automated for added convenience. The expansive kitchen is ideal for everyday living and entertaining, offering generous counter space, a beautiful backsplash, and an open layout flowing into the dining area and family room. Enjoy a private balcony perfect for relaxing or grilling. The home also includes a 2-car garage with additional storage and an epoxied floor. Ideally located with excellent access to the Prairie Path, I-88, shopping, dining, and everyday conveniences, this move-in-ready end unit offers space, privacy, and a prime location. Don't miss the opportunity to make this exceptional home your own!

Location

State IL

County Kane

Community Sidewalks

Rooms

Basement Finished, Partial, Daylight

Interior

Interior Features Walk-In Closet(s), Pantry

Heating Natural Gas

Cooling Central Air

Flooring Carpet

Fireplace Y

Appliance Range, Microwave, Dishwasher, Refrigerator, Washer, Dryer, Water Softener Owned

1-purchase type For Sale

Exterior

Garage Spaces 2

Waterfront false

Water View true

Parking Type Asphalt, Yes, Garage Owned, Attached, Garage

Building

New Construction false

Lot Dimensions 29 X 55

Sewer Public Sewer

Water Public

Schools

School District 101, 101, 101

Others

HOA Fee Include Insurance

Tax Amount $10,173

Tax Year 2025

Ownership Fee Simple w/ HO Assn.

Special Sale None

Pets Allowed Cats OK, Dogs OK

Nearby Locations

GET MORE INFORMATION

Your Name*
Your Number*
Your Message*

abcdefg2