

5840 W 126th ST, Alsip, IL 60803
REQUEST A TOUR If you would like to see this home without being there in person, select the "Virtual Tour" option and your agent will contact you to discuss available opportunities.
In-PersonVirtual Tour
Listed by Mike McCatty • Century 21 Circle
$ 389,000
Est. payment | /mo

3 Beds

2 Baths

1,916 SqFt


Save
$ 389,000
Est. payment | /mo
Save

3 Beds

2 Baths

1,916 SqFt

Key Details

Property Type Other Types

Sub Type Detached Single

Listing Status Active

Purchase Type For Sale

Square Footage 1,916 sqft

Price per Sqft $203

MLS Listing ID 12779428

Subdivision Chippewa Ridge

Bedrooms 3

Full Baths 2

Property Description

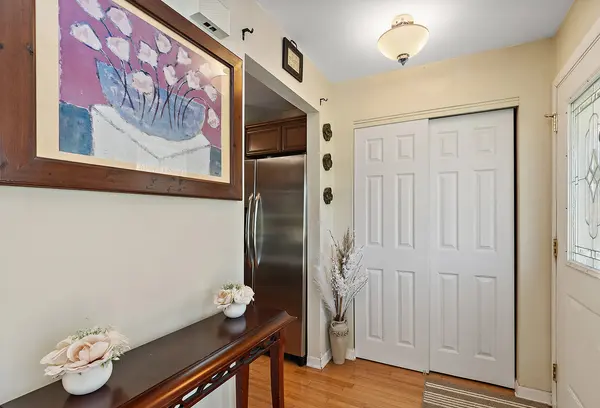
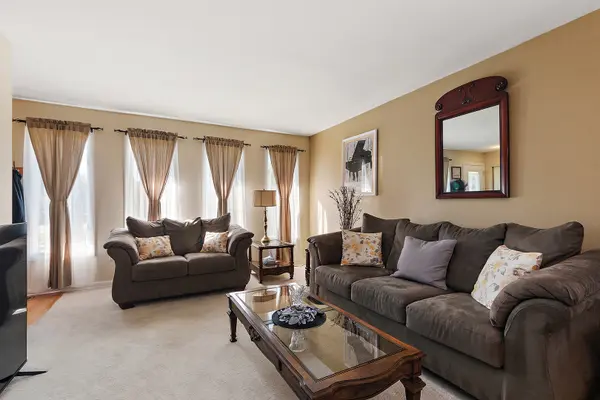
Welcome home to this spacious tri-level featuring a wide concrete driveway leading to a 2-car front-load garage with convenient side-door access and newer roof. The main level offers a formal living and dining area, plus a well-appointed kitchen with stainless steel appliances and a separate eating area that opens to a concrete patio overlooking the fenced yard. The lower level provides a comfortable family room with a fireplace and built-ins, along with a full bathroom and laundry room with sink. Upstairs, you'll find 3 spacious bedrooms and a shared bathroom with dual vanities and a second entry from the primary bedroom. Alsip Park District has a substantial network of parks, walking/biking paths, sports facilities, playgrounds and recreation programs. Convenient access to I-294, I-57, I-55 and I-80, offering a great Chicago area commute.

Location

State IL

County Cook

Community Park, Curbs, Sidewalks, Street Lights, Street Paved

Rooms

Basement Crawl Space

Interior

Interior Features Built-in Features, Bookcases

Heating Natural Gas, Forced Air

Cooling Central Air

Flooring Hardwood

Fireplaces Number 1

Fireplace Y

Appliance Range, Microwave, Dishwasher, Refrigerator, Washer, Dryer, Stainless Steel Appliance(s)

1-purchase type For Sale

Exterior

Garage Spaces 2

Waterfront false

Water View true

Roof Type Asphalt

Parking Type Concrete, Garage Door Opener, Yes, Garage Owned, Attached, Garage

Building

Lot Description Cul-De-Sac

New Construction false

Story Split Level

Foundation Concrete Perimeter

Lot Dimensions 60x118x49x14x137

Sewer Public Sewer

Water Lake Michigan

Schools

School District 128, 128, 218

Others

HOA Fee Include None

Tax Amount $5,702

Tax Year 2025

Ownership Fee Simple

Special Sale None

Nearby Locations

GET MORE INFORMATION

Your Name*
Your Number*
Your Message*

abcdefg2