
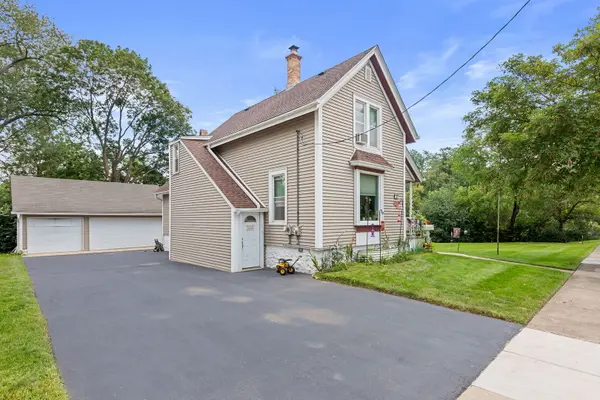
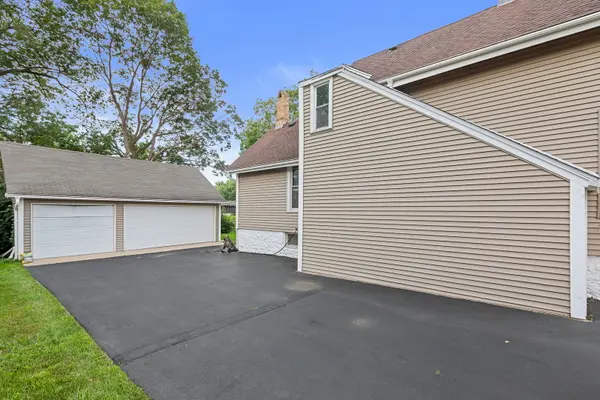

20 Division ST, Algonquin, IL 60102
REQUEST A TOUR If you would like to see this home without being there in person, select the "Virtual Tour" option and your agent will contact you to discuss available opportunities.
In-PersonVirtual Tour
Listed by Robbie Morrison • Coldwell Banker Realty
$ 275,000
Est. payment | /mo

3 Beds

2 Baths

1,455 SqFt


Save
$ 275,000
Est. payment | /mo
Save

3 Beds

2 Baths

1,455 SqFt

Key Details

Property Type Other Types

Sub Type Detached Single

Listing Status Active

Purchase Type For Sale

Square Footage 1,455 sqft

Price per Sqft $189

Lot Size 0.270 Acres

MLS Listing ID 12767010

Style Farmhouse

Bedrooms 3

Full Baths 2

Property Description

Downtown Algonquin captures the heart and soul from its charming shops, restaurants and brick paved streets to the remarkable homes that compliment the community. 20 Division is a charming addition to the community with a farm style front elevation, 3-car detached garage and a front porch that overshadows the side yard and Fox River shoreline. Entertain with guests fishing, enjoying a picnic or simply listening to the calm movement of water pass. Inside offers endless opportunities to refine as desired with a generous dining room off the front entry, at the front of the home is a remarkable family room with expansive windows. In the back of the home is a well-designed eat-in kitchen layout. Main floor also offers a bedroom and full bathroom. The second floor adds to the potential with space for 2 additional bedrooms and a bathroom. Full unfinished lower level. Serene yard with privacy in every direction. Sidewalks lead into town where shops are unlimited, restaurants are plentiful and the park is alongside waters edge! **Photos are virtually staged.**

Location

State IL

County Mchenry

Community Water Rights, Curbs, Sidewalks, Street Lights, Street Paved

Rooms

Basement Unfinished, Stone/Rock, Storage Space, Full

Interior

Interior Features 1st Floor Bedroom, 1st Floor Full Bath, Separate Dining Room

Heating Natural Gas, Forced Air

Cooling None

Fireplace Y

Appliance Range, Refrigerator, Washer, Dryer, Disposal, Range Hood

1-purchase type For Sale

Exterior

Garage Spaces 3

Waterfront true

Water View true

Roof Type Asphalt

Parking Type Asphalt, Garage Door Opener, Yes, Garage Owned, Detached, Garage

Building

Lot Description Water Rights

New Construction false

Story 2 Stories

Foundation Stone

Lot Dimensions 190x103x102x129

Sewer Public Sewer

Water Public

Schools

Elementary Schools Eastview Elementary School

Middle Schools Algonquin Middle School

High Schools Dundee-Crown High School

School District 300, 300, 300

Others

HOA Fee Include None

Tax Amount $8,311

Tax Year 2025

Ownership Fee Simple

Special Sale None

Nearby Locations

GET MORE INFORMATION

Your Name*
Your Number*
Your Message*

abcdefg2