

1428 Whitespire CT, Naperville, IL 60565
REQUEST A TOUR If blingbling would like to see this home without being there in person, select the "Virtual Tour" option and your advisor will contact blingbling to discuss available opportunities.
In-PersonVirtual Tour
Listed by Rhonda Starr • Coldwell Banker Real Estate Group
$ 489,900
Est. payment | /mo

3 Beds

3.5 Baths

2,700 SqFt


Save
$ 489,900
Est. payment | /mo
Save

3 Beds

3.5 Baths

2,700 SqFt

Open House

Sat Oct 10, 12:00pm - 2:00pm

Key Details

Property Type Other Types

Sub Type Condo,Townhouse-2 Story

Listing Status Active

Purchase Type For Sale

Square Footage 2,700 sqft

Price per Sqft $181

MLS Listing ID 12780235

HOA Fees $557/mo

Subdivision Baileywood

Bedrooms 3

Full Baths 3

Half Baths 1

Total Units 3

Property Description

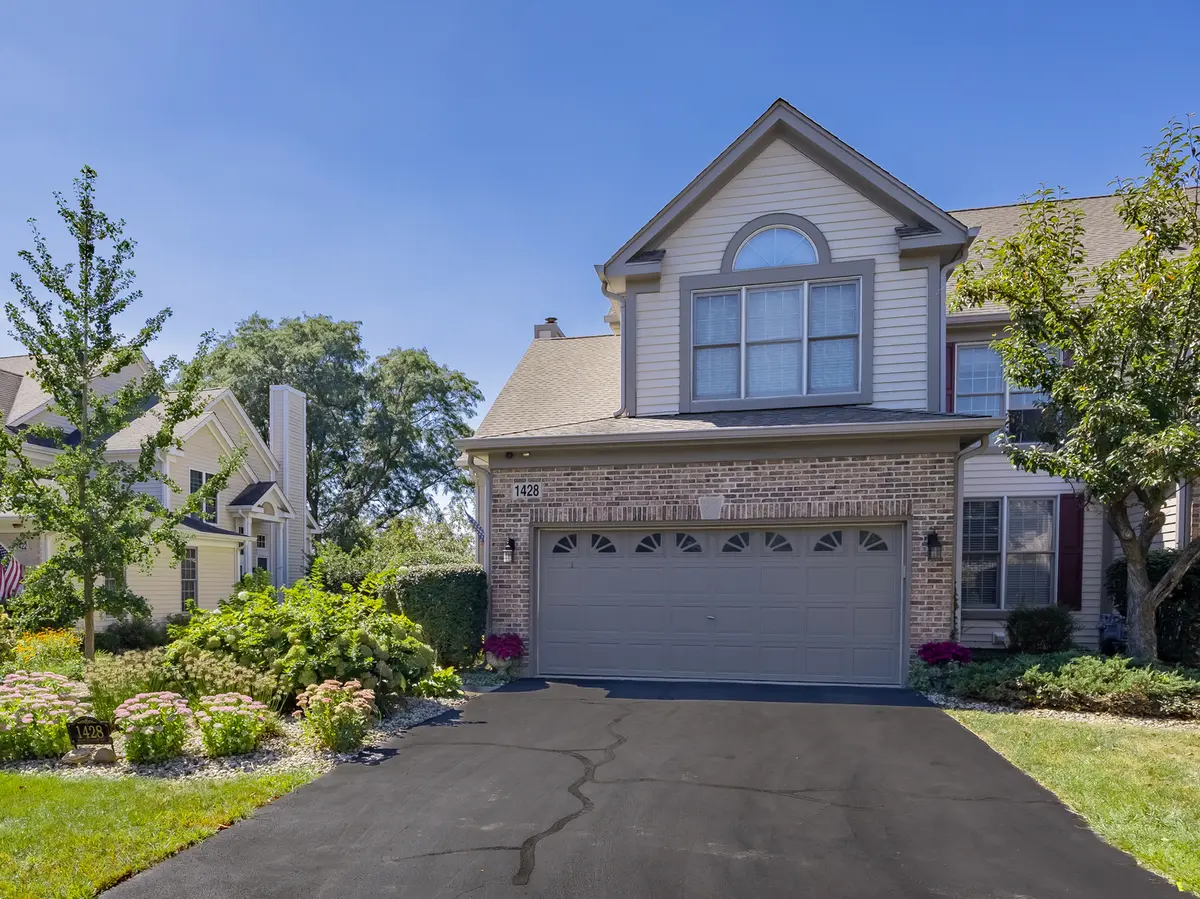
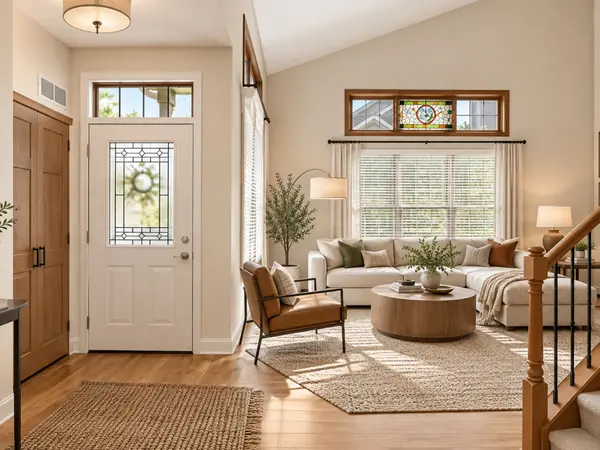
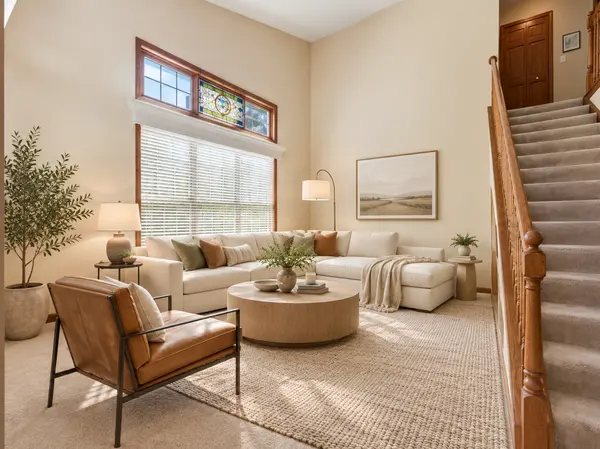
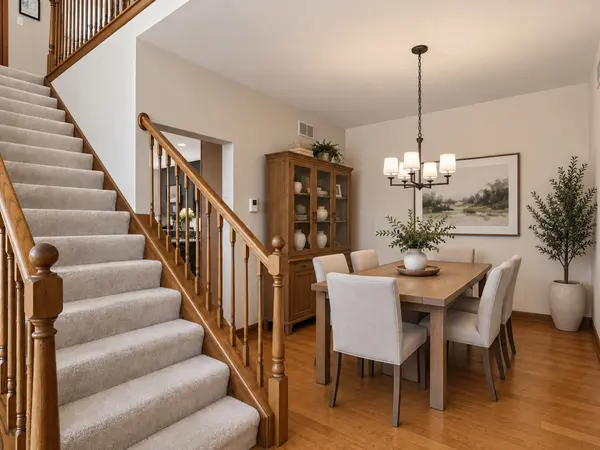
Open, Saturday 10/10 from 12-2!! SPACE, PRIVACY & A FINISHED WALKOUT - ALL IN BAILEYWOOD! If you're looking for a Naperville townhome that offers the space and flexibility of a single-family home without giving up the convenience of an association-maintained community, 1428 Whitespire Court deserves a look. This beautifully maintained 3-bedroom, 3 1/2-bath Redwood model offers approximately 2,700+ square feet of living space, a finished walkout basement, and an attached 2-car garage. Set on one of Baileywood's most desirable locations, this corner/end-unit home overlooks mature trees and green space and is tucked into a quiet cul-de-sac. The main level offers an open, comfortable layout with a dramatic two-story living room, separate dining area, and inviting family room with fireplace and large windows overlooking the private, landscaped setting. The updated kitchen features stainless-steel appliances, granite countertops, a stylish backsplash and a breakfast area with views of the surrounding greenery. Upstairs, the spacious primary suite features vaulted ceilings, double generous closet spaces and a remodeled private bath with dual vanities and a walk-in shower. Two additional bedrooms and a full bath provide plenty of room for family, guests or a home office. The finished walkout lower level is one of this home's standout features. It adds substantial flexible living space, including a large recreation area, dedicated office with custom built-ins, a full bath with multiple, additional storage spaces. Walk directly outside to the patio and enjoy the mature landscaping and peaceful green-space setting. Recent improvements include a showstopper remodeled primary bath, HVAC systems, a 50-gallon water heater, and Marvin replacement windows in the living room, family room and lower level. The Baileywood HOA is built in convenience: monthly INCLUDES WATER AND SEWER along with the community services and maintenance like lawn, landscaping, snow removal, exterior (including roof/siding/gutter/driveway/decks) giving you more predictable monthly housing costs and less to coordinate as a homeowner. And the location is hard to beat: Baileywood offers a peaceful residential setting while keeping you just minutes from downtown Naperville, the Riverwalk, shopping, dining and highly regarded District 203 schools.

Location

State IL

County Dupage

Rooms

Basement Finished, Full

Interior

Heating Natural Gas

Cooling Central Air

Fireplaces Number 1

Fireplaces Type Gas Log

Fireplace Y

Appliance Range, Microwave, Dishwasher, Refrigerator, Washer, Dryer, Disposal, Stainless Steel Appliance(s)

1-purchase type For Sale

Exterior

Garage Spaces 2

Waterfront false

Water View true

Roof Type Asphalt

Parking Type Yes, Garage Owned, Attached, Garage

Building

New Construction false

Foundation Concrete Perimeter

Lot Dimensions COMMON

Sewer Public Sewer

Water Public

Schools

Elementary Schools Maplebrook Elementary School

Middle Schools Lincoln Junior High School

High Schools Naperville Central High School

School District 203, 203, 203

Others

HOA Fee Include Water,Insurance,Exterior Maintenance,Lawn Care,Snow Removal

Tax Amount $8,880

Tax Year 2024

Ownership Condo

Special Sale None

Pets Allowed Cats OK, Dogs OK

Nearby Locations

GET MORE INFORMATION

Your Name*
Your Number*
Your Message*

abcdefg2